NOT LISTED FOR SALE

Estimated Value: $244,000 - $268,478

3 Beds
2 Baths
1,660 Sq Ft
$154/Sq Ft Est. Value

Sale Details

Date Sold: September 3, 2013

Last sale price $161,000 $97 Per Sq Ft

Est. 60% increase in value since last sale

Current estimated payment $1,478 / mo

18 Days on Market

Highlights

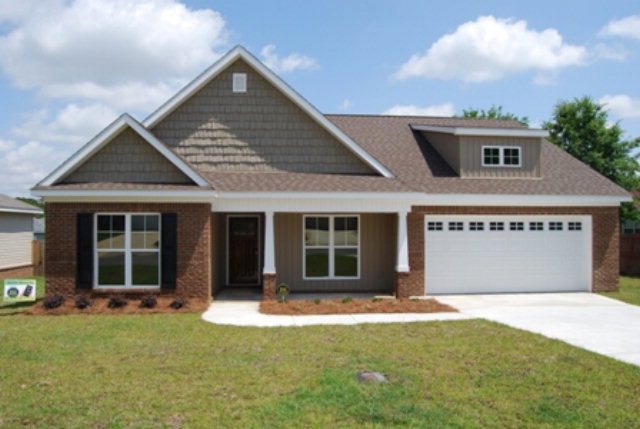
  • Built in 2013 | Newly Remodeled
  • Deck
  • Main Floor Primary Bedroom
  • Craftsman Architecture
  • Wood Flooring
  • Covered Patio or Porch

About This Home

As of September 2013

Quality Brewer Construction. Open floor plan with hardwood floors, split bedrooms. The kitchen offers granite counters, loads of cabinets & stainless appliances. The Master offers oversized Jacuzzi tub, double vanities & separate shower. There is also a covered porch with additional deck for entertaining.

Last Agent to Sell the Property

Chris Hughey

Berkshire Hathaway HomeServices Showcase Properties License #000094588-0 Listed on: 05/23/2013
Co-Listed By

Zachary Hughey

Berkshire Hathaway HomeServices Showcase Properties License #99348

Last Buyer's Agent

Joann Whiddon

CENTURY 21 Key Realty

Create a Home Valuation Report for This Property
The Home Valuation Report is an in-depth analysis detailing your home's value as well as a comparison with similar homes in the area

Home Details

Home Type

  • Single Family

Year Built

  • Built in 2013 | Newly Remodeled

Lot Details

  • 10,890 Sq Ft Lot
  • Lot Dimensions are 82 x 103 x 150 x 60

Parking

  • 2 Car Garage
  • Garage Door Opener

Home Design

  • Craftsman Architecture
  • Brick Exterior Construction
  • Slab Foundation
  • Asphalt Roof
  • Vinyl Siding

Interior Spaces

  • 1,660 Sq Ft Home
  • Ceiling Fan
  • Double Pane Windows
  • Entrance Foyer
  • Fire and Smoke Detector
  • Laundry in unit

Kitchen

  • Eat-In Kitchen
  • Self-Cleaning Oven
  • Cooktop with Range Hood
  • Microwave
  • Dishwasher
  • Disposal

Flooring

  • Wood
  • Carpet
  • Tile

Bedrooms and Bathrooms

  • 3 Bedrooms
  • Primary Bedroom on Main
  • Split Bedroom Floorplan
  • Walk-In Closet
  • Bathroom on Main Level
  • 2 Full Bathrooms
  • Separate Shower
  • Ceramic Tile in Bathrooms

Outdoor Features

  • Deck
  • Covered Patio or Porch

Schools

  • Selma Street Elementary School
  • Honeysuckl Middle School
  • Dothan High School

Utilities

  • Cooling Available
  • Heat Pump System
  • Electric Water Heater
  • Cable TV Available

Community Details

  • Gradic Creek Subdivision

Listing and Financial Details

  • Home warranty included in the sale of the property

Home Details

Home Type

Single Family

Year Built

Built in 2013 | Newly Remodeled

Lot Details

0.25 Acres

Parking

2

Listing Details

  • Property Sub Type: Single Family Residence
  • Prop. Type: Residential
  • Lot Size Acres: 0.25
  • Lot Size: 82 x 103 x 150 x 60
  • Co List Office Mls Id: 13
  • Co List Office Phone: 334-792-7474
  • Exclusions: N
  • Subdivision Name: Gradic Creek
  • Directions: Ross Clark Circle to Timbers (outside circle)to Gradic Creek 2nd subdivision on the right. Right on Shelby then right on Danny Ln in the cul-de-sac.
  • Architectural Style: Craftsman
  • Carport Y N: No
  • Garage Yn: Yes
  • Unit Levels: One
  • New Construction: Yes
  • Year Built: 2013
  • ResoBuildingAreaSource: Plans
  • Special Features: NewHome

Interior Features

  • Appliances: Cooktop, Dishwasher, Electric Water Heater, Disposal, Microwave, Oven, Range, Range Hood, Self Cleaning Oven
  • Accessibility Features: Not Handicap Accessible
  • Has Basement: None
  • Full Bathrooms: 2
  • Total Bedrooms: 3
  • Fireplace Features: None
  • Fireplace: No
  • Flooring: Carpet, Tile, Wood
  • Interior Amenities: Ceiling Fan(s), Walk-In Closet(s), Entrance Foyer, Eat-in Kitchen
  • Living Area: 1660
  • Window Features: Double Pane Windows
  • ResoLivingAreaSource: Plans
  • RoomBedroomFeatures: At One End, Master Down, Split Bedroom
  • Bedroom/Bathroom Features: Ceramic, Downstairs, Separate Shower

Exterior Features

  • Fencing: None
  • Pool Features: None
  • Pool Private: No
  • Waterfront Features: No Waterfront
  • Waterfront: No
  • Home Warranty: Yes
  • Construction Type: Brick, Vinyl Siding, Insulated
  • Foundation Details: Slab
  • Patio And Porch Features: Deck, Covered, Porch-Covered
  • Property Condition: New Construction
  • Roof: Asphalt

Garage/Parking

  • Attached Garage: No
  • Covered Parking Spaces: 2
  • Garage Spaces: 2
  • Parking Features: 2 Car, Garage Door Opener
  • Total Parking Spaces: 2

Utilities

  • Laundry Features: Inside
  • Security: Smoke Detector(s)
  • Cooling: Heat Pump
  • Cooling Y N: Yes
  • Heating: Heat Pump
  • Heating Yn: Yes
  • Electric: Dothan
  • Sewer: Public Sewer
  • Utilities: City Trash Service, Cable Connected
  • Water Source: Public, City

Schools

  • Elementary School: Selma Street Elementary
  • High School: Dothan High School (Grades 10 - 12)
  • Middle Or Junior School: Honeysuckl

Lot Info

  • Lot Size Sq Ft: 10890
  • Parcel #: 0
  • ResoLotSizeUnits: SquareFeet

Ownership History

We collect this data history from publicly available records. To have your information removed, we recommend requesting removal directly through your county’s website.

Date Name Owned For Owner Type

Purchase Details

Closed on
Jan 29, 2020
Sold by
Knighton Johnnie Lee and Knighton Priscilla Bush
Bought by
Current Estimated Value
$257,121

Purchase Details

Closed on
Sep 16, 2015
Sold by
Knighton Anna Catherine and Knighton Knighton
Bought by
Knighton Johnnie Lee

Purchase Details

Closed on
Nov 19, 2012
Sold by
Sellers Builders Inc
Bought by
Brewer Construction Inc

Home Financials for this Owner

Home Financials are based on the most recent Mortgage that was taken out on this home.
Original Mortgage
$124,800
Interest Rate
3.39%
Mortgage Type
Stand Alone Refi Refinance Of Original Loan

Purchase Details

Closed on
Mar 29, 2010
Sold by
Mauldin David W
Bought by
Sellers Builders Inc
Source: Public Records

Purchase History

We collect this data history from publicly available records. To have your information removed, we recommend requesting removal directly through your county’s website.

Date Buyer Sale Price Title Company
-- None Available
Knighton Johnnie Lee -- --
Brewer Construction Inc -- --
Sellers Builders Inc -- --
Source: Public Records

Mortgage History

We collect this data history from publicly available records. To have your information removed, we recommend requesting removal directly through your county’s website.

Date Status Borrower Loan Amount
Previous Owner $124,800
Source: Public Records

Property History

We collect this data history from publicly available records. To have your information removed, we recommend requesting removal directly through your county’s website.

Date Event Price List to Sale Price per Sq Ft
09/03/2013 09/03/13 Sold $161,000 0.0% $97 / Sq Ft
06/11/2013 06/11/13 Pending -- -- --
05/23/2013 05/23/13 For Sale $161,000 -- $97 / Sq Ft
Source: Dothan Multiple Listing Service (Southeast Alabama Association of REALTORS®)

Tax History

We collect this data history from publicly available records. To have your information removed, we recommend requesting removal directly through your county’s website.

Year Tax Paid Tax Assessment Tax Assessment Total Assessment is a certain percentage of the fair market value that is determined by local assessors to be the total taxable value of land and additions on the property. Land Improvement
2025 $710 $25,040 $0 $0
2024 $710 $24,160 $0 $0
2023 $684 $22,240 $0 $0
2022 $528 $19,800 $0 $0
2021 $491 $20,540 $0 $0
2020 $462 $17,420 $0 $0
2019 $458 $17,300 $0 $0
2018 $458 $17,300 $0 $0
2017 $1,199 $34,760 $0 $0
2016 $537 $0 $0 $0
2015 $537 $0 $0 $0
2014 $532 $0 $0 $0
Source: Public Records

Agents Affiliated with this Home

See All Agents

Map

Source: Dothan Multiple Listing Service (Southeast Alabama Association of REALTORS®)

MLS Number: 148705

APN: 09-08-27-3-000-039-000

Your Personal Tour Guide

Ask me questions while you tour the home.