
Candice Spivey
Realty One Group Dockside Cnwy
(843) 703-1905
72 Total Sales
17 in Loris
$48K - $430K Price Range
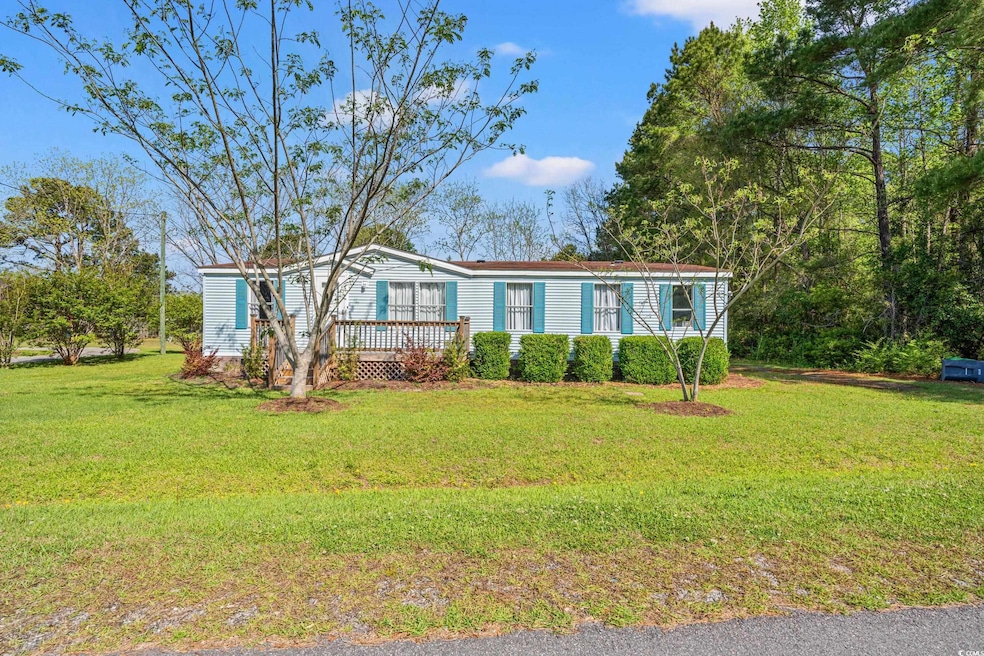
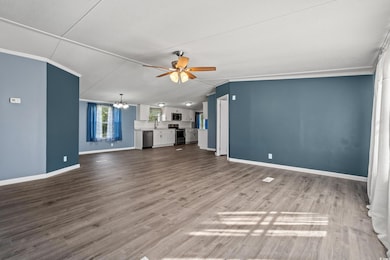
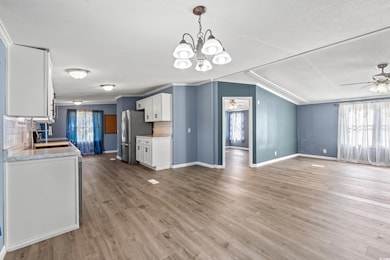
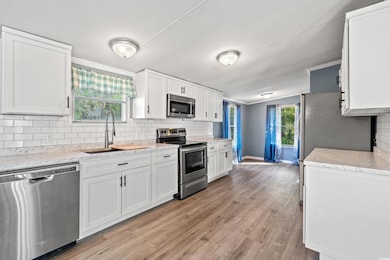
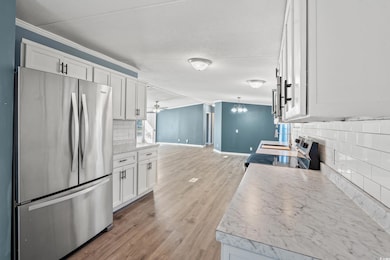
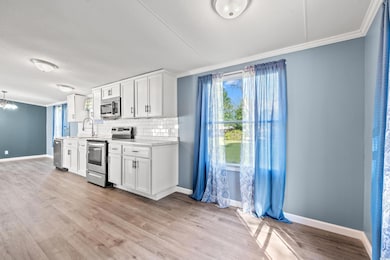
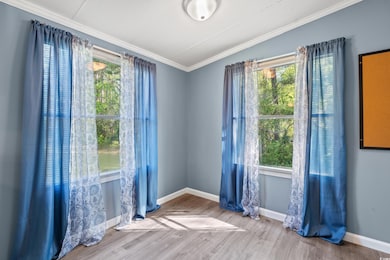
Move in ready and so much to offer. Large private yard with mature trees and privacy. This one will not disappoint. Sellers went above and beyond , this home has many updates and upgrades to include, fully encapsulated crawl space . Open floor plan , primary bedroom with large bath, split bedroom plan with second bath and lots of room to grow. Bring your RV, motorcycle there's no HOA. Plenty of room to entertain in this spacious back yard with large pecan trees , there's even room for a pool. Sitting just on the outskirts of the small southern town of Loris where main street takes you back and there's lots of opportunities for shopping and dining and a short trip to the beach,makes that dream of small town and affordable living near the beach possible.
We collect this data history from publicly available records. To have your information removed, we recommend requesting removal directly through your county’s website.
Candice Spivey
Realty One Group Dockside Cnwy
(843) 703-1905
72 Total Sales
17 in Loris
$48K - $430K Price Range
Thomas Langan
Exp Realty Greyfeather Group
(854) 204-2496
145 Total Sales
1 in Loris
$223,500 Price
C and J Team
ASAP Realty, Inc
(843) 429-8625
117 Total Sales
2 in Loris
$70K - $279K Price Range
Heather Lee Begley
Strand Home Search
(854) 600-4716
33 Total Sales
1 in Loris
$45,000 Price
Alivia Scarborough
Sands Realty Group Inc.
(843) 994-3112
77 Total Sales
1 in Loris
$318,000 Price
Collins Weber
The Weber Group, LLC
(980) 565-0064
101 Total Sales
1 in Loris
$292,000 Price
We collect this data history from publicly available records. To have your information removed, we recommend requesting removal directly through your county’s website.
| Date | Buyer | Sale Price | Title Company |
|---|---|---|---|
| $202,000 | -- | ||
| $185,000 | -- | ||
| $106,000 | -- | ||
| $18,000 | -- | ||
| -- | -- | ||
| -- | -- | ||
| $78,000 | -- | ||
| -- | -- |
We collect this data history from publicly available records. To have your information removed, we recommend requesting removal directly through your county’s website.
| Date | Status | Borrower | Loan Amount |
|---|---|---|---|
| Open | $157,203 | ||
| Previous Owner | $181,649 | ||
| Previous Owner | $68,400 | ||
| Previous Owner | $8,302 |
We collect this data history from publicly available records. To have your information removed, we recommend requesting removal directly through your county’s website.
| Date | Event | Price | List to Sale | Price per Sq Ft | Prior Sale |
|---|---|---|---|---|---|
| 07/23/2025 07/23/25 | Sold | $202,000 | +1.6% | $150 / Sq Ft | |
| 04/10/2025 04/10/25 | For Sale | $198,900 | +7.5% | $148 / Sq Ft | |
| 05/31/2024 05/31/24 | Sold | $185,000 | -5.1% | $140 / Sq Ft | View Prior Sale |
| 12/27/2023 12/27/23 | Price Changed | $195,000 | -7.1% | $147 / Sq Ft | |
| 11/29/2023 11/29/23 | For Sale | $210,000 | +98.1% | $159 / Sq Ft | |
| 05/02/2023 05/02/23 | Sold | $106,000 | -2.8% | $71 / Sq Ft | View Prior Sale |
| 03/19/2023 03/19/23 | For Sale | $109,000 | +505.6% | $73 / Sq Ft | |
| 08/19/2014 08/19/14 | Sold | $18,000 | -59.9% | $12 / Sq Ft | View Prior Sale |
| 07/18/2014 07/18/14 | Pending | -- | -- | -- | |
| 01/20/2014 01/20/14 | For Sale | $44,900 | -- | $29 / Sq Ft |
We collect this data history from publicly available records. To have your information removed, we recommend requesting removal directly through your county’s website.
| Year | Tax Paid | Tax Assessment Tax Assessment Total Assessment is a certain percentage of the fair market value that is determined by local assessors to be the total taxable value of land and additions on the property. | Land | Improvement |
|---|---|---|---|---|
| 2025 | $2,999 | $0 | $0 | $0 |
| 2024 | $2,999 | $4,318 | $1,755 | $2,563 |
| 2023 | $1,809 | $1,655 | $755 | $900 |
| 2021 | $485 | $1,274 | $662 | $612 |
| 2020 | $481 | $1,274 | $662 | $612 |
| 2019 | $494 | $1,274 | $662 | $612 |
| 2018 | $0 | $960 | $360 | $600 |
| 2017 | $438 | $960 | $360 | $600 |
| 2016 | -- | $960 | $360 | $600 |
| 2015 | $433 | $960 | $360 | $600 |
| 2014 | -- | $1,712 | $360 | $1,352 |
Seller's Agent in 2025
Loretta Smith
Ace Realty, LLC
(843) 283-6551
95 Total Sales
Seller Co-Listing Agent in 2025
Paige Canady-Byers
Ace Realty, LLC
(843) 605-7389
74 Total Sales
Buyer's Agent in 2025
Kelley Wilber
Century 21 Barefoot Realty
(803) 230-0128
44 Total Sales
Seller's Agent in 2024
Ashley Reed
Realty One Group Dockside Cnwy
(910) 583-1091
37 Total Sales
C
Buyer's Agent in 2024
Carl Palmiter
Palmiter Real Estate
P
Seller's Agent in 2023
Piech at the Bea Team
Keller Williams Innovate South
Source: Coastal Carolinas Association of REALTORS®
MLS Number: 2509279
Disclaimer: Certain information contained herein is derived from information provided by parties other than Homes.com. All information provided is deemed reliable, but is not guaranteed to be accurate and should be independently verified.
Provided courtesy of the Coastal Carolinas MLS. Copyright 2026 of the Coastal Carolinas MLS. All rights reserved. Information is provided exclusively for consumers' personal, non-commercial use, and may not be used for any purpose other than to identify prospective properties consumers may be interested in purchasing, and that the data is deemed reliable but is not guaranteed accurate by the Coastal Carolinas MLS.
Ask me questions while you tour the home.