
Nicole Monahan
Realty Executives Exceptional Hawley
(570) 616-8947
63 Total Sales
4 in Delaware
$45K - $370K Price Range
Estimated Value: $443,000 - $667,000
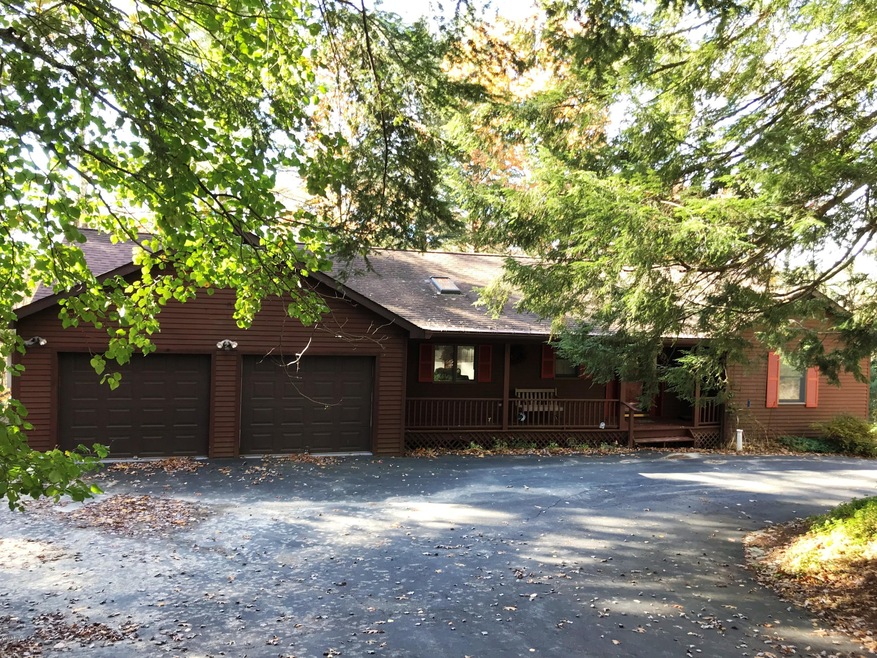
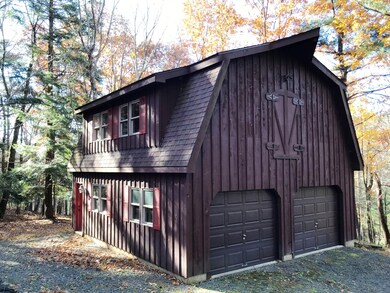
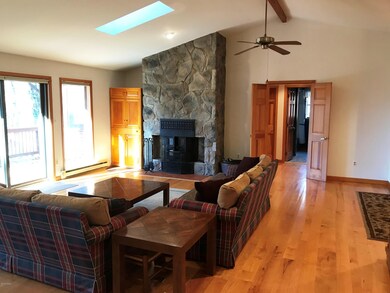
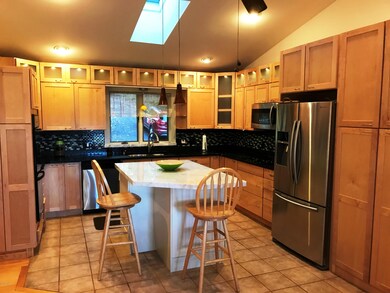
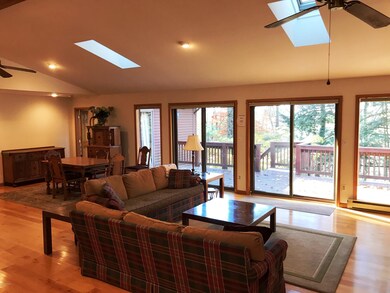
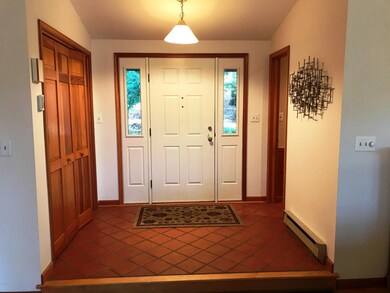
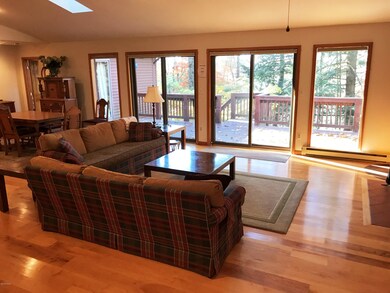
Got Cars? Ideal storage for your additional vehicles- Just minutes from NJ and NY in the PA Tristate area. Secluded and Spacious, Elegant Ranch home offering 3 Bedrooms and 3 1/2 bathrooms on almost two acres. Main floor includes huge master bedroom suite, large living room w/ fireplace, renovated kitchen & two additional bedrooms, guest bath and powder room. Finished lower level offers a family room w/fireplace, full bath, two bonus rooms and storage area. House also features a 2 car attached garage, craft room(could be used as a 4th bedroom), plus 3 season screen porch, whole house generator and plenty of exterior decking on two levels. There is also a barn/detached garage on the property with enormous options as an office area, studio, workspace and more storage for your cars!, Beds Description: Primary1st, Baths: 1 Bath Level L, Baths: 1/2 Bath Lev 1, Baths: 2 Bath Lev 1, Eating Area: Dining Area, Eating Area: Modern KT, Beds Description: 2+Bed1st
Last Agent to Sell the Property
Keller Williams RE Milford License #AB066205 Listed on: 04/04/2019
Last Buyer's Agent
Arlene Quirk, Assoc Broker
Davis R. Chant - Milford
We collect this data history from publicly available records. To have your information removed, we recommend requesting removal directly through your county’s website.
Nicole Monahan
Realty Executives Exceptional Hawley
(570) 616-8947
63 Total Sales
4 in Delaware
$45K - $370K Price Range
John Eaton
Realty Executives Exceptional Milford
(272) 770-3096
71 Total Sales
21 in Delaware
$15K - $584K Price Range
Sarah Tigue
Keller Williams RE Hawley
(570) 616-8059
181 Total Sales
1 in Delaware
$205,000 Price
Tina Haser
Iron Valley R E Innovate
(484) 214-2794
12 Total Sales
2 in Delaware
$246K - $247K Price Range
Cynthia Blanchard
Iron Valley RE Innovate - Lords Valley
(463) 800-7902
29 Total Sales
5 in Delaware
$25K - $575K Price Range
Ricmarie Sierra-Figueroa
E-Realty Services - Pocono Summit
(570) 664-8289
149 Total Sales
1 in Delaware
$152,500 Price
We collect this data history from publicly available records. To have your information removed, we recommend requesting removal directly through your county’s website.
| Date | Buyer | Sale Price | Title Company |
|---|---|---|---|
| $299,000 | Grateful Abstract Llc |
We collect this data history from publicly available records. To have your information removed, we recommend requesting removal directly through your county’s website.
| Date | Status | Borrower | Loan Amount |
|---|---|---|---|
| Previous Owner | $293,584 |
We collect this data history from publicly available records. To have your information removed, we recommend requesting removal directly through your county’s website.
| Date | Event | Price | List to Sale | Price per Sq Ft |
|---|---|---|---|---|
| 09/20/2019 09/20/19 | Sold | $299,000 | 0.0% | $85 / Sq Ft |
| 05/07/2019 05/07/19 | Pending | -- | -- | -- |
| 04/04/2019 04/04/19 | For Sale | $299,000 | -- | $85 / Sq Ft |
We collect this data history from publicly available records. To have your information removed, we recommend requesting removal directly through your county’s website.
| Year | Tax Paid | Tax Assessment Tax Assessment Total Assessment is a certain percentage of the fair market value that is determined by local assessors to be the total taxable value of land and additions on the property. | Land | Improvement |
|---|---|---|---|---|
| 2026 | $8,312 | $51,780 | $8,750 | $43,030 |
| 2025 | $8,104 | $51,780 | $8,750 | $43,030 |
| 2024 | $8,104 | $51,780 | $8,750 | $43,030 |
| 2023 | $7,884 | $51,780 | $8,750 | $43,030 |
| 2022 | $7,677 | $51,780 | $8,750 | $43,030 |
| 2021 | $7,600 | $51,780 | $8,750 | $43,030 |
| 2020 | $7,600 | $51,780 | $8,750 | $43,030 |
| 2019 | $7,359 | $51,780 | $8,750 | $43,030 |
| 2018 | $7,359 | $51,780 | $8,750 | $43,030 |
| 2017 | $7,219 | $51,780 | $8,750 | $43,030 |
| 2016 | $0 | $51,780 | $8,750 | $43,030 |
| 2014 | -- | $51,780 | $8,750 | $43,030 |
Seller's Agent in 2019
Arlene Quirk
Keller Williams RE Milford
(570) 903-0910
146 Total Sales
A
Buyer's Agent in 2019
Arlene Quirk, Assoc Broker
Davis R. Chant - Milford
Source: Pike/Wayne Association of REALTORS®
MLS Number: PWB191227
APN: 101249
Disclaimer: Certain information contained herein is derived from information provided by parties other than Homes.com. All information provided is deemed reliable, but is not guaranteed to be accurate and should be independently verified.
All data is obtained from various sources and may not have been verified by broker or MLS GRID. Supplied Open House Information is subject to change without notice. All information should be independently reviewed and verified for accuracy. Properties may or may not be listed by the office/agent presenting the information. Some IDX listings have been excluded from this website. IDX information is provided exclusively for personal, non-commercial use, and may not be used for any purpose other than to identify prospective properties consumers may be interested in purchasing. Information is deemed reliable but not guaranteed.
Listings courtesy of Pike/Wayne Association of REALTORS® as distributed by MLS GRID.
Based on information submitted to the MLS GRID
Ask me questions while you tour the home.