
Lindsay Mandjek
Corcoran Icon Properties
(925) 471-8024
112 Total Sales
1 in Gateley
$400,000 Price
Estimated Value: $445,407
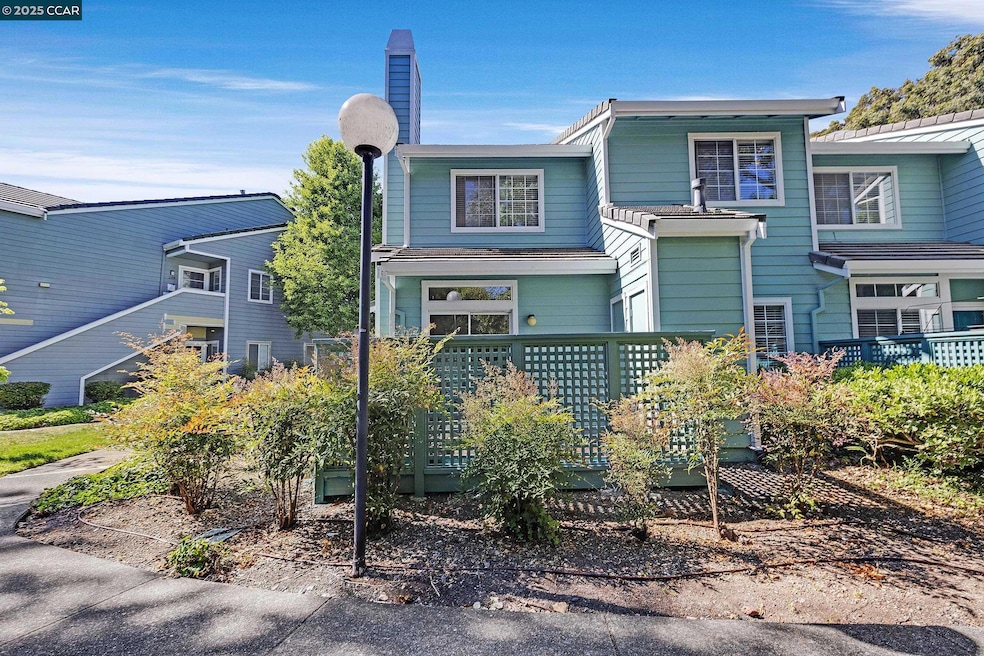
Enjoy the tranquility of this light and spacious two story corner unit located in Pinoles desirable Willowbrook Complex. The serene setting provides ample privacy across from the creek and lush greenery. With over 1,200 S/F, this open concept design flows from the kitchen to dining to living areas that look out to your own private patio, perfect for entertaining or your own private oasis. Living room with wood burning fireplace, One bedroom and full bath downstairs, Upstairs there are two additional bedrooms with vaulted ceilings and a primary bath with double sinks, for your convenience the laundry is located on the second floor with cabinetry and attic access. Freshly painted throughout and easy to care for flooring that will enhance any decor. Garage and plenty of guest parking. Enjoy a dip in the pool, relax in the spa or workout in the fitness room. Clubhouse available for entertaining guests. Pinole Shores and walking trails nearby as well as cafes, restaurants & shopping. Approximately 20 minutes to Oakland and S.F. Truly a hidden gem!!
Last Agent to Sell the Property
Coldwell Banker Bartels License #01263808 Listed on: 05/10/2025
We collect this data history from publicly available records. To have your information removed, we recommend requesting removal directly through your county’s website.
Lindsay Mandjek
Corcoran Icon Properties
(925) 471-8024
112 Total Sales
1 in Gateley
$400,000 Price
WARREN RODGERSON
Winkler Real Estate Group
(650) 550-1450
19 Total Sales
1 in Gateley
$675,000 Price
Alexander Ewing
Coldwell Banker Bartels
(707) 471-6455
18 Total Sales
3 in Gateley
$575K - $825K Price Range
Yovany Acosta
Garin Real Estate
(650) 733-2788
118 Total Sales
1 in Gateley
$640,000 Price
Carla Shaheed
KW Vaca Valley
(707) 353-4491
92 Total Sales
1 in Gateley
$793,000 Price
Viktor Manrique
RE/MAX Regency
(341) 222-3488
122 Total Sales
8 in Gateley
$140K - $967K Price Range
We collect this data history from publicly available records. To have your information removed, we recommend requesting removal directly through your county’s website.
| Date | Buyer | Sale Price | Title Company |
|---|---|---|---|
| $450,000 | Old Republic Title | ||
| Myers Mariela | -- | Old Republic Title Company | |
| Martins Elisabete | $435,000 | Old Republic Title | |
| Maldonado Hector L Lebron | -- | Fidelity National Title Co | |
| Maldonado Hector L Lebron | -- | Fidelity National Title Co | |
| Maldonado Hector L | $370,000 | Old Republic Title Co | |
| Glasco Sheryl L | $218,000 | Fidelity National Title Co | |
| Schratter Sonja W | -- | -- | |
| Schratter Sonja W | -- | American Title | |
| Schratter Sonja W | -- | -- | |
| Schratter Sonja W | $160,000 | Placer Title Company | |
| Honey Bernie T | -- | Fidelity National Title Co | |
| Honey Bernie T | $61,000 | American Title Insurance Co |
We collect this data history from publicly available records. To have your information removed, we recommend requesting removal directly through your county’s website.
| Date | Status | Borrower | Loan Amount |
|---|---|---|---|
| Open | $337,500 | ||
| Previous Owner | Myers Mariela | $413,250 | |
| Previous Owner | Martins Elisabete | $413,250 | |
| Previous Owner | Maldonado Hector L Lebron | $279,000 | |
| Previous Owner | Maldonado Hector L | $277,000 | |
| Previous Owner | Glasco Sheryl L | $200,025 | |
| Previous Owner | Glasco Sheryl L | $214,051 | |
| Previous Owner | Schratter Sonja W | $133,500 |
We collect this data history from publicly available records. To have your information removed, we recommend requesting removal directly through your county’s website.
| Date | Event | Price | List to Sale | Price per Sq Ft | Prior Sale |
|---|---|---|---|---|---|
| 07/28/2025 07/28/25 | Sold | $450,000 | -5.3% | $369 / Sq Ft | |
| 07/07/2025 07/07/25 | Pending | -- | -- | -- | |
| 05/10/2025 05/10/25 | For Sale | $475,000 | +9.2% | $390 / Sq Ft | |
| 02/04/2025 02/04/25 | Off Market | $435,000 | -- | -- | |
| 11/30/2021 11/30/21 | Sold | $435,000 | 0.0% | $357 / Sq Ft | View Prior Sale |
| 11/08/2021 11/08/21 | Pending | -- | -- | -- | |
| 10/05/2021 10/05/21 | Price Changed | $435,000 | -4.4% | $357 / Sq Ft | |
| 09/29/2021 09/29/21 | Price Changed | $455,000 | -3.2% | $374 / Sq Ft | |
| 09/13/2021 09/13/21 | For Sale | $470,000 | -- | $386 / Sq Ft |
We collect this data history from publicly available records. To have your information removed, we recommend requesting removal directly through your county’s website.
| Year | Tax Paid | Tax Assessment Tax Assessment Total Assessment is a certain percentage of the fair market value that is determined by local assessors to be the total taxable value of land and additions on the property. | Land | Improvement |
|---|---|---|---|---|
| 2026 | $6,906 | $450,000 | $190,000 | $260,000 |
| 2025 | $6,906 | $461,624 | $212,241 | $249,383 |
| 2024 | $6,745 | $452,574 | $208,080 | $244,494 |
| 2023 | $6,600 | $443,700 | $204,000 | $239,700 |
| 2022 | $6,508 | $435,000 | $200,000 | $235,000 |
| 2021 | $5,886 | $381,309 | $175,196 | $206,113 |
| 2019 | $5,429 | $353,940 | $163,200 | $190,740 |
| 2018 | $3,860 | $246,720 | $45,267 | $201,453 |
| 2017 | $3,748 | $241,883 | $44,380 | $197,503 |
| 2016 | $3,676 | $237,141 | $43,510 | $193,631 |
| 2015 | $3,643 | $233,580 | $42,857 | $190,723 |
| 2014 | $3,609 | $229,005 | $42,018 | $186,987 |
JV
Seller's Agent in 2025
Joni Vasquez
Coldwell Banker Bartels
(510) 685-2162
1 in this area
14 Total Sales
JA
Buyer's Agent in 2025
Jaden Arfa
Exp Realty of California Inc.
(888) 584-9427
2 in this area
24 Total Sales
WM
Seller's Agent in 2021
Wil Mendoza
HACIENDA ESTATES REALTY
(510) 501-0702
1 in this area
2 Total Sales
Buyer's Agent in 2021
Frank Pompa
Twin Oaks Real Estate Inc
(510) 376-9705
1 in this area
48 Total Sales
Source: Contra Costa Association of REALTORS®
MLS Number: 41096985
APN: 403-530-005-4
Disclaimer: Certain information contained herein is derived from information provided by parties other than Homes.com. All information provided is deemed reliable, but is not guaranteed to be accurate and should be independently verified.
Bay East ©2026. BridgeMLS ©2026, CCAR ©2026. Information Deemed Reliable But Not Guaranteed. This information is being provided by the Bay East MLS, BridgeMLS or CCAR MLS. The listings presented here may or may not be listed by the Broker/Agent operating this website. This information is intended for the personal use of consumers, and may not be used for any purpose other than to identify prospective properties consumers may be interested in purchasing.
Ask me questions while you tour the home.