$201,294
SOLD JUN 8, 2026

109 E Main St Elkland, PA 16920

4 Beds
2 Baths
3,271 Sq Ft
0.53 Acre Lot

Sale Details

Date Sold: June 8, 2026

$62 Per Sq Ft

6% Above List Price

114 Days on Market

Highlights

  • No HOA
  • 2 Car Detached Garage
  • Level Lot
  • Covered Patio or Porch
  • Forced Air Heating System

About This Home

As of June 2026

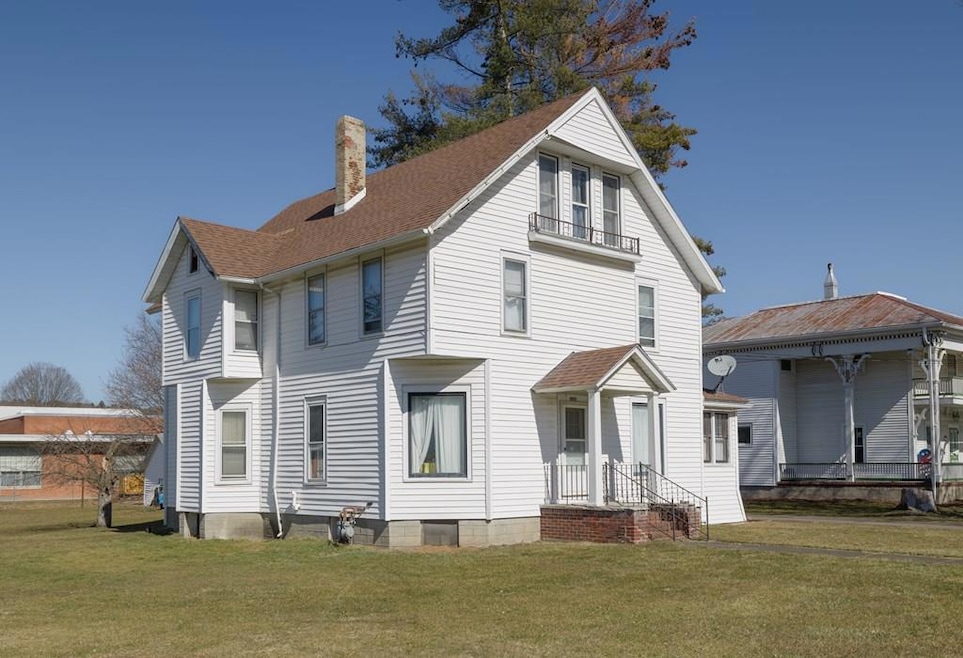
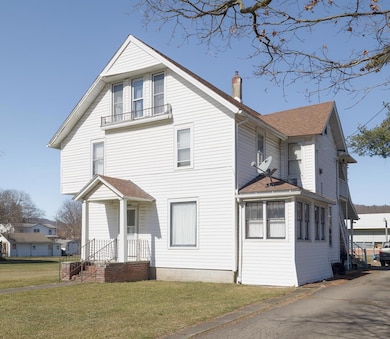
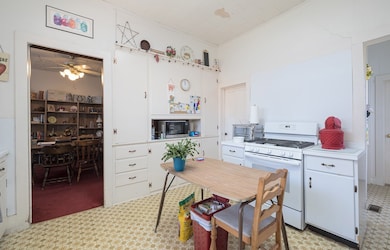
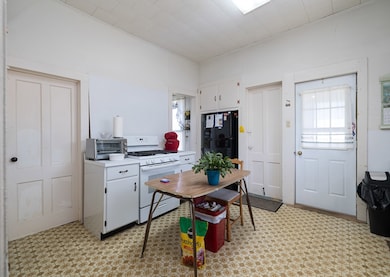
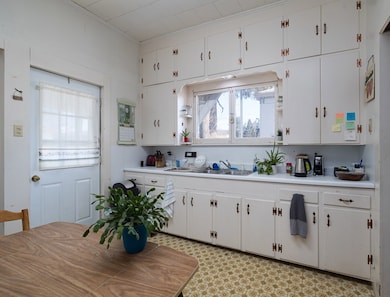
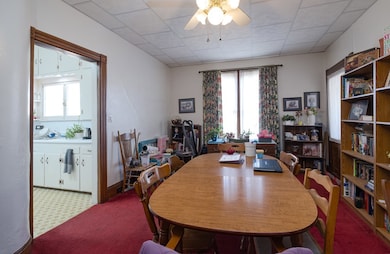
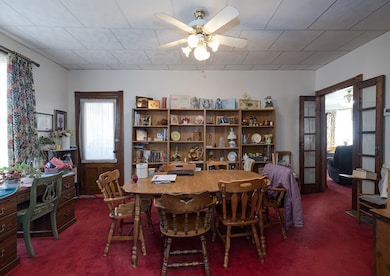
RECENTLY RENNOVATED 2 UNIT INVESTMENT OPPORTUNITY! This multifamily property has been well maintained and sits on over a 1/2 acre with a 2 car garage and small utility shed. Bottom unit has 2 bedrooms and full bathroom. Large rooms, high ceilings, beautiful hardwood trim, and great built in shelving. The upstairs unit was just entirely remodeled with vaulted ceilings in the living room, a brand new kitchen and bathroom boasting 2 well sized bedrooms. There is additional attic space making it a 2 level apartment. Both units are currently occupied.

Last Agent to Sell the Property

Brandon Hackett

Cowanesque Lake Realty LLC Brokerage Email: 5709440101, info@cowanesquelakerealty.com License #RS350779 Listed on: 11/19/2025

Co-Listed By

Sara Saxbury

Cowanesque Lake Realty LLC Brokerage Email: 5709440101, info@cowanesquelakerealty.com License #RS363155

Last Buyer's Agent

Bobby Jo Burdick

Howard Hanna At Home Realty License #RS376854

Howard Hanna At Home Realty

Property Details

Home Type

  • Multi-Family

Est. Annual Taxes

  • $2,994

Year Built

  • Built in 1901

Lot Details

  • 23,087 Sq Ft Lot
  • Level Lot
  • Cleared Lot

Parking

  • 2 Car Detached Garage
  • Open Parking

Home Design

  • Stone Foundation
  • Shingle Roof
  • Vinyl Siding

Interior Spaces

  • 3,271 Sq Ft Home
  • 3-Story Property

Bedrooms and Bathrooms

  • 4 Bedrooms
  • 2 Bathrooms

Unfinished Basement

  • Walk-Out Basement
  • Basement Fills Entire Space Under The House

Outdoor Features

  • Covered Patio or Porch

Schools

  • Clark Wood Elementary School
  • Williamson High School

Utilities

  • No Cooling
  • Forced Air Heating System
  • Heating System Uses Natural Gas
  • Wall Furnace
  • Water Heater

Listing and Financial Details

  • Total Actual Rent $1,475

Community Details

Overview

  • No Home Owners Association
  • 2 Units

Pet Policy

  • No Pets Allowed

Building Details

  • 2 Separate Electric Meters
  • 2 Separate Gas Meters
  • 2 Separate Water Meters

Property Details

Home Type

Multi-Family

Est. Annual Taxes

$2,994

Year Built

Built in 1901

Lot Details

0.53 Acres

Parking

2

Listing Details

  • Property Sub Type: Multi Family
  • Prop. Type: Residential Income
  • Lot Size Acres: 0.53
  • Road Frontage Type: Sidewalks, Other
  • Road Surface Type: Paved
  • Co List Office Mls Id: 178
  • Co List Office Phone: 570-944-0101
  • Directions: GPS 109 E Main Street Elkland PA 16920
  • Above Grade Finished Sq Ft: 3271
  • Architectural Style: Multi-Family
  • Carport Y N: No
  • Garage Yn: Yes
  • Unit Levels: Two
  • Building Stories: 3
  • Year Built: 1901
  • Attribution Contact: 5709440101, info@cowanesquelakerealty.com
  • Special Features: None
  • Stories: 3

Interior Features

  • Appliances: Water Heater
  • Has Basement: Concrete, Full, Unfinished, Walk-Out Access
  • Total Bedrooms: 4

Exterior Features

  • Lot Features: In Town
  • Topography: Cleared,Level
  • Disclosures: Disclosure Form
  • Construction Type: Vinyl Siding
  • Foundation Details: Stone
  • Other Structures: 2 Car Garage And Small Utility Shed
  • Patio And Porch Features: Covered
  • Roof: Shingle

Garage/Parking

  • Attached Garage: No
  • Covered Parking Spaces: 2
  • Garage Spaces: 2
  • Open Parking: Yes
  • Parking Features: 2 Car Garage, Detached, Paved
  • Total Parking Spaces: 2

Utilities

  • Cooling: None
  • Cooling Y N: No
  • Heating: Forced Air, Natural Gas, Wall Furnace
  • Heating Yn: Yes
  • Electric: 200 Amp Service,Circuit Breakers, Penelec
  • Sewer: Public Sewer
  • Water Source: Community
  • Gas: UGI

Condo/Co-op/Association

  • Association: No
  • Pets Allowed: No

Schools

  • Elementary School: Clark Wood Elementary
  • Junior High Dist: Northern Tioga
  • High School: Williamson High School

Lot Info

  • Lot Size Sq Ft: 23086.8
  • Farm Land Area Units: Square Feet
  • Zoning Description: Residential

Rental Info

  • Lease Term: Yearly

Multi Family

  • Number Of Units Total: 2
  • Total Actual Rent: 1475
  • Above Grade Finished Area Units: Square Feet
  • Number Of Separate Electric Meters: 2
  • Number Of Separate Gas Meters: 2
  • Number Of Separate Water Meters: 2

Tax Info

  • Tax Annual Amount: 2993.64
  • Tax Map Number: 13/05.00/055.//000

Ownership History

We collect this data history from publicly available records. To have your information removed, we recommend requesting removal directly through your county’s website.

Date Name Owned For Owner Type

Purchase Details

Listed on
Mar 5, 2012
Closed on
May 2, 2012
Sold by
Bought by
List Price
$79,900
Sold Price
$79,900

Home Financials for this Owner

Home Financials are based on the most recent Mortgage that was taken out on this home.
Avg. Annual Appreciation
5.58%

Purchase Details

Closed on
Oct 1, 2009
Sold by
Bought by

Home Financials for this Owner

Home Financials are based on the most recent Mortgage that was taken out on this home.
Original Mortgage
$76,000
Interest Rate
0.0509%
Mortgage Type
Purchase Money Mortgage
Source: Public Records
Create a Home Valuation Report for This Property
The Home Valuation Report is an in-depth analysis detailing your home's value as well as a comparison with similar homes in the area

Purchase History

We collect this data history from publicly available records. To have your information removed, we recommend requesting removal directly through your county’s website.

Date Type Sale Price Title Company
Deed $194,000 1St Abstract
Deed $79,900 None Available
Deed $66,000 None Available
Source: Public Records

Mortgage History

We collect this data history from publicly available records. To have your information removed, we recommend requesting removal directly through your county’s website.

Date Status Loan Amount Loan Type
Closed $76,000 Purchase Money Mortgage
Source: Public Records

Property History

We collect this data history from publicly available records. To have your information removed, we recommend requesting removal directly through your county’s website.

Date Event Price List to Sale Price per Sq Ft Prior Sale
06/08/2026 06/08/26 Sold $201,294 +6.0% $62 / Sq Ft
11/19/2025 11/19/25 For Sale $189,900 +137.7% $58 / Sq Ft
05/02/2012 05/02/12 Sold $79,900 0.0% $32 / Sq Ft View Prior Sale
04/16/2012 04/16/12 Pending -- -- --
03/06/2012 03/06/12 For Sale $79,900 -- $32 / Sq Ft
Source: North Central Penn Board of REALTORS®

Tax History

We collect this data history from publicly available records. To have your information removed, we recommend requesting removal directly through your county’s website.

Year Tax Paid Tax Assessment Tax Assessment Total Assessment is a certain percentage of the fair market value that is determined by local assessors to be the total taxable value of land and additions on the property. Land Improvement
2026 $2,994 $156,120 $15,380 $140,740
2025 $2,949 $156,120 $15,380 $140,740
2023 $2,387 $72,450 $14,460 $57,990
2022 $2,298 $72,450 $14,460 $57,990
2021 $2,298 $72,450 $14,460 $57,990
2020 $2,298 $72,450 $14,460 $57,990
2019 $2,992 $72,450 $14,460 $57,990
2018 $2,111 $72,450 $14,460 $57,990
2017 -- $72,450 $14,460 $57,990
2016 $2,052 $72,450 $14,460 $57,990
2015 -- $72,450 $14,460 $57,990
2014 -- $72,450 $14,460 $57,990
Source: Public Records

Agents Affiliated with this Home

  • Section Image
  • Section Image
  • Section Image
See All Agents

Map

Source: North Central Penn Board of REALTORS®

MLS Number: 31723585

APN: 13-05.00-055

Your Personal Tour Guide

Ask me questions while you tour the home.