NOT LISTED FOR SALE

Estimated Value: $433,723

3 Beds
2.5 Baths
1,679 Sq Ft
$258/Sq Ft Est. Value

Sale Details

Date Sold: October 16, 2025

Last sale price $412,000 $245 Per Sq Ft

Est. 5% increase in value since last sale

Current estimated payment $2,823 / mo

12 Days on Market

Highlights

  • A-Frame Home
  • Wood Flooring
  • Attic
  • Wooded Lot
  • Main Floor Primary Bedroom
  • No HOA

About This Home

As of October 2025

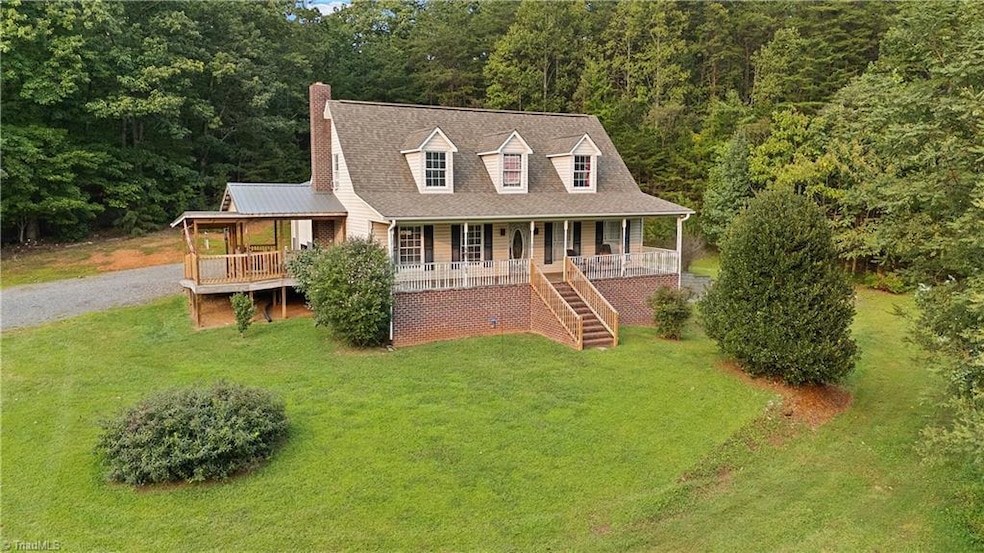
Welcome to this peaceful country home with 10.9 acres. This home offers great space with a full basement that includes a woodstove. Primary and laundry are all on the main floor. Enjoy the rest and quiet relaxation on one of two covered porches. The property come with a Morton detached garage, equipped with an Eagle lift, Kobalt air compressor and a wood stove making for a hobby and business space. Come and See!!!

Last Agent to Sell the Property

DeCarla Mittman

NorthGroup Real Estate License #310242 Listed on: 09/10/2025

NorthGroup Real Estate

Last Buyer's Agent

Lauren Hunley

Keller Williams Realty Elite License #337917

Keller Williams Realty Elite
Create a Home Valuation Report for This Property
The Home Valuation Report is an in-depth analysis detailing your home's value as well as a comparison with similar homes in the area

Property Details

Home Type

  • Modular Prefabricated Home

Est. Annual Taxes

  • $1,531

Year Built

  • Built in 2003

Lot Details

  • Cleared Lot
  • Wooded Lot

Parking

  • 2 Car Detached Garage
  • Driveway

Home Design

  • Single Family Detached Home
  • A-Frame Home
  • Modular Prefabricated Home
  • Brick Exterior Construction
  • Vinyl Siding

Interior Spaces

  • 1,679 Sq Ft Home
  • Property has 2 Levels
  • Insulated Windows
  • Unfinished Basement
  • Fireplace in Basement
  • Attic

Kitchen

  • Convection Oven
  • Free-Standing Range
  • Microwave
  • Dishwasher

Flooring

  • Wood
  • Carpet
  • Vinyl

Bedrooms and Bathrooms

  • 3 Bedrooms
  • Primary Bedroom on Main
  • Separate Shower

Laundry

  • Laundry on main level
  • Washer and Dryer Hookup

Utilities

  • Forced Air Heating and Cooling System
  • Window Unit Cooling System
  • Private Water Source
  • Well
  • Electric Water Heater
  • Septic Tank
  • Private Sewer

Additional Features

  • Accessible Approach with Ramp
  • Porch

Community Details

  • No Home Owners Association

Listing and Financial Details

  • Tax Lot 50610046257
  • Assessor Parcel Number 506100416257
  • 0% Total Tax Rate

Property Details

Home Type

Modular Prefabricated Home

Est. Annual Taxes

$1,531

Year Built

Built in 2003

Lot Details

0 Sq Ft Lot

Parking

2

Listing Details

  • Property Sub Type: Modular
  • Prop. Type: Residential
  • Lot Size: 474,804
  • Subdivision Name: None
  • Directions: East on Toms Creek Road, East on Westfield Road to E Norman Road
  • Above Grade Finished Sq Ft: 1679
  • Architectural Style: A-Frame
  • Unit Levels: Two
  • Structure Type: House
  • Year Built: 2003
  • TRIADMLS_PrimaryOnMainYN: Yes
  • Idx Status: Sold
  • TRIADMLS_PorchYN: Yes
  • TRIADMLS_CityLimitsYN: No
  • TRIADMLS_BuiltInformation: Existing
  • TRIADMLS_FencedYN: No
  • TRIADMLS_LandDescription: Cleared Land, Wooded
  • Special Features: None

Interior Features

  • Appliances: Microwave, Convection Oven, Dishwasher, Free-Standing Range, Electric Water Heater
  • Flooring: Carpet, Vinyl, Wood
  • Interior Amenities: Separate Shower
  • Accessibility Features: Accessible Approach with Ramp
  • Has Basement: Unfinished, Basement
  • Basement YN: Yes
  • Full Bathrooms: 2
  • Half Bathrooms: 1
  • Total Bedrooms: 3
  • Fireplace Features: Basement
  • Fireplaces: 1
  • Living Area: 1679
  • Main Level Bathrooms: 1
  • Attic Description: Access Only
  • TRIADMLS_FullBathsMain: 1
  • TRIADMLS_FixtureExceptionYN: No
  • Basement YN: Yes
  • TRIADMLS_FullBathsUpper: 1

Exterior Features

  • Fencing: None
  • Lot Features: Cleared, Wooded
  • Pool Features: None
  • Construction Type: Brick, Vinyl Siding
  • TRIADMLS_PoolYN: No
  • Flood Zone: Not in Flood Zone
  • Completion Date: 2003-12-31T05:00:00.000Z

Garage/Parking

  • Garage Spaces: 2
  • Parking Features: Driveway, Garage, Detached
  • Garage Description: Detached Garage

Utilities

  • Sewer: Private Sewer, Septic Tank
  • Laundry Features: Dryer Connection, Main Level, Washer Hookup
  • Cooling: Central Air, Window Unit(s)
  • Heating: Forced Air, Electric
  • Water Source: Private, Well
  • TRIADMLS_HeatingFuel: Electric
  • Water Heater: Electric
  • Energy Features: Insulated Windows

Condo/Co-op/Association

  • Association: No

Lot Info

  • Parcel #: 506100416257
  • Zoning: RA

Tax Info

  • Tax Annual Amount: 1531
  • Tax Lot: 50610046257
  • Tax Year: 2025
  • TRIADMLS_TaxRate: 0.0059

Property History

We collect this data history from publicly available records. To have your information removed, we recommend requesting removal directly through your county’s website.

Date Event Price List to Sale Price per Sq Ft
10/16/2025 10/16/25 Sold $412,000 -4.2% $245 / Sq Ft
09/22/2025 09/22/25 Pending -- -- --
09/10/2025 09/10/25 For Sale $430,000 -- $256 / Sq Ft
Source: Triad MLS

Agents Affiliated with this Home

  • Section Image
  • Section Image
See All Agents

Map

Source: Triad MLS

MLS Number: 1194932

Triad MLS

APN: 5061-00-41-6257

Your Personal Tour Guide

Ask me questions while you tour the home.