Estimated payment $1,037/month
Highlights
- Sitting Area In Primary Bedroom
- Traditional Architecture
- End Unit
- Two Primary Bathrooms
- Separate Formal Living Room
- 4-minute walk to Mineral Springs Park
About This Home
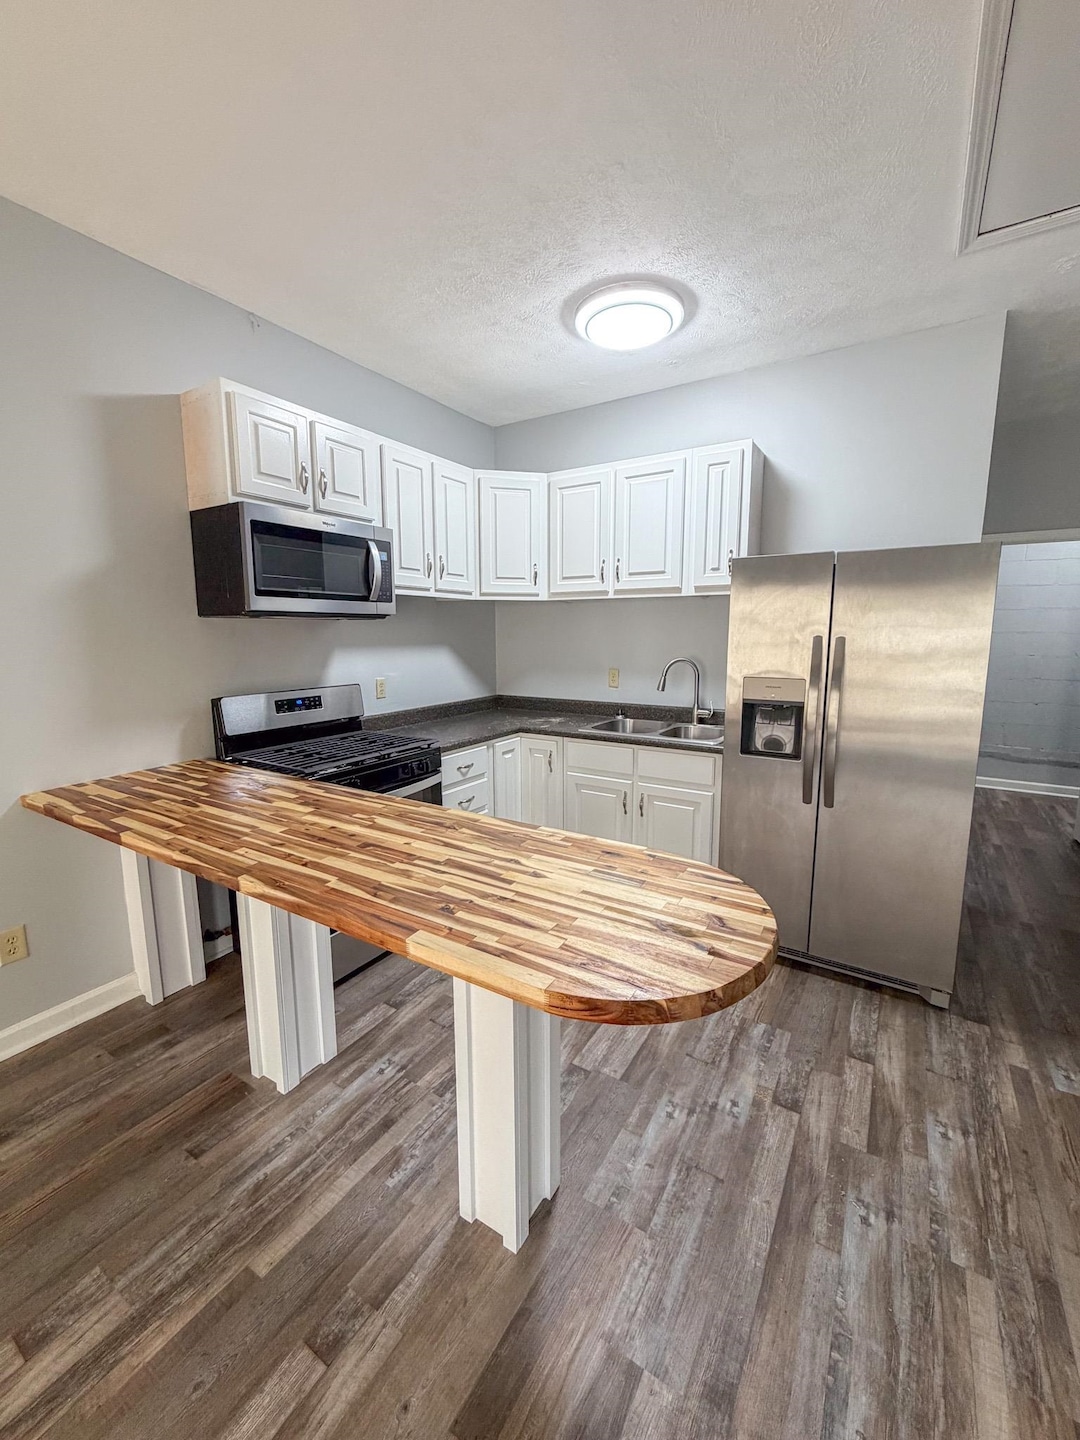
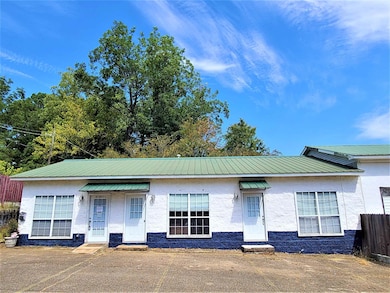
Recently renovated and in a great location right in the heart of Iuka! This property features two 2-bedroom, 1-bath units—each with modern updates throughout. Great for investors or those looking to live in one side and rent the other. Conveniently located near schools, shopping, and downtown Iuka amenities. This property offers both comfort and convenience in a sought-after area.
Property Details
Home Type
- Multi-Family
Year Built
- Built in 1970
Home Design
- Traditional Architecture
- Property Attached
- Stone Exterior Construction
Interior Spaces
- 1,300 Sq Ft Home
- 1-Story Property
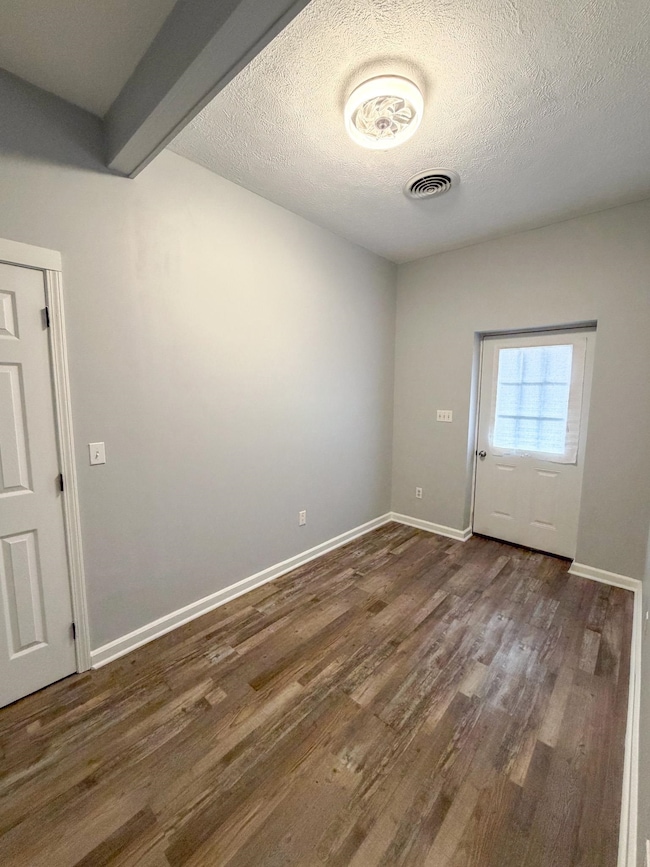
- Entrance Foyer
- Separate Formal Living Room
- Home Office
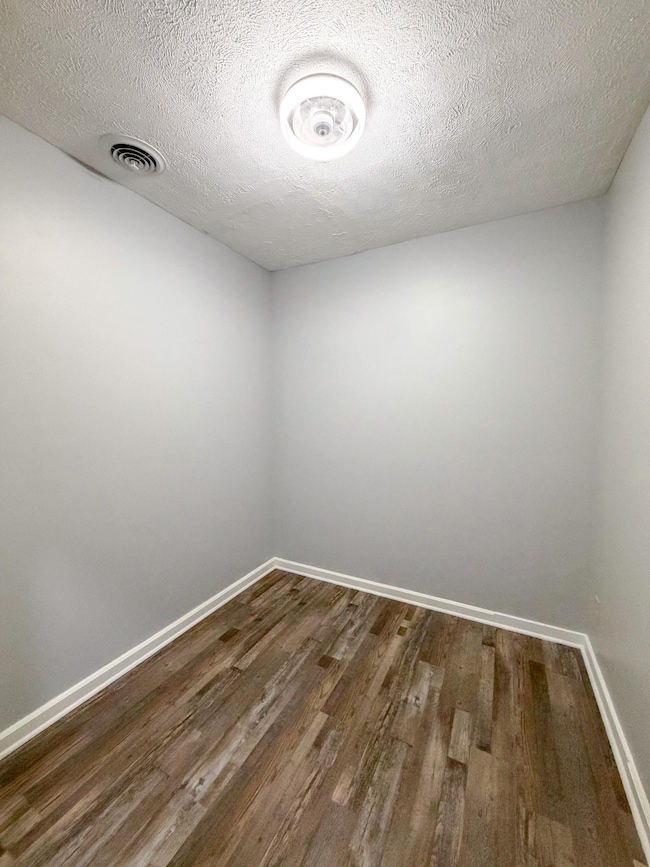
- Storage Room
Kitchen
- Oven or Range
- Microwave
Bedrooms and Bathrooms
- 4 Main Level Bedrooms
- Sitting Area In Primary Bedroom
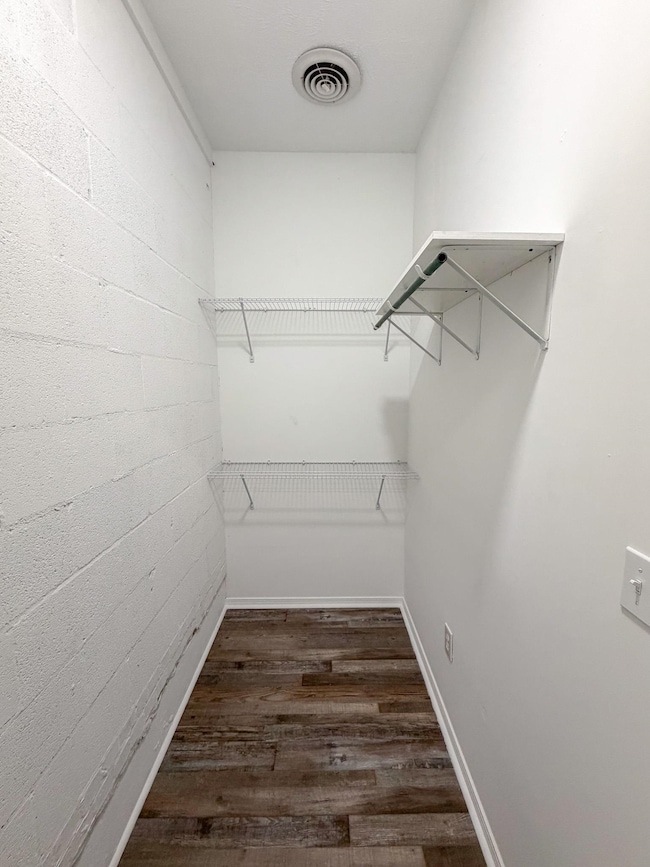
- Walk-In Closet
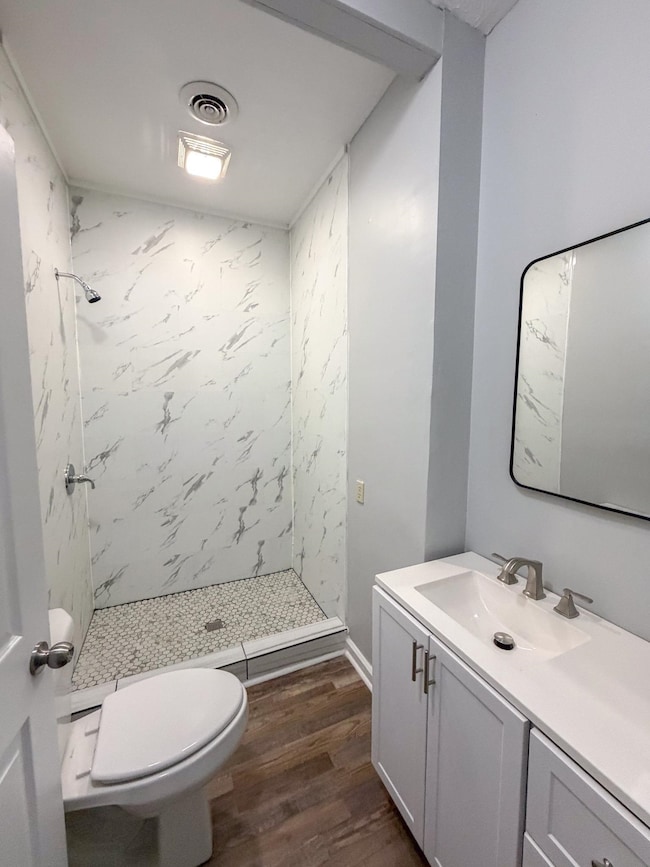
- Two Primary Bathrooms
- 2 Full Bathrooms
Parking
- Driveway
- Parking Lot
Lot Details
- End Unit
- Level Lot
Additional Features
- Outdoor Storage
- Central Heating and Cooling System
Community Details
- Iuka Subdivision
Map
Home Values in the Area
Average Home Value in this Area
Tax History
We collect this data history from publicly available records. To have your information removed, we recommend requesting removal directly through your county’s website.
| Year | Tax Paid | Tax Assessment Tax Assessment Total Assessment is a certain percentage of the fair market value that is determined by local assessors to be the total taxable value of land and additions on the property. | Land | Improvement |
|---|---|---|---|---|
| 2025 | $6,948 | $151,380 | $50,470 | $100,910 |
| 2024 | $6,661 | $151,380 | $50,470 | $100,910 |
| 2023 | $6,440 | $151,380 | $50,470 | $100,910 |
| 2022 | $6,207 | $151,380 | $50,470 | $100,910 |
| 2021 | $5,530 | $112,050 | $38,230 | $73,820 |
| 2020 | $5,594 | $112,050 | $38,230 | $73,820 |
| 2019 | $5,503 | $112,050 | $38,230 | $73,820 |
| 2018 | $5,340 | $112,050 | $38,230 | $73,820 |
| 2017 | $5,272 | $112,050 | $38,230 | $73,820 |
| 2016 | $5,150 | $112,300 | $35,680 | $76,620 |
| 2015 | $5,150 | $112,300 | $35,680 | $76,620 |
| 2014 | $5,098 | $112,300 | $35,680 | $76,620 |
Property History
We collect this data history from publicly available records. To have your information removed, we recommend requesting removal directly through your county’s website.
| Date | Event | Price | List to Sale | Price per Sq Ft |
|---|---|---|---|---|
| 10/29/2025 10/29/25 | For Sale | $159,000 | -- | $122 / Sq Ft |
Source: Memphis Area Association of REALTORS®
MLS Number: 10208712

Disclaimer: Certain information contained herein is derived from information provided by parties other than Homes.com. All information provided is deemed reliable, but is not guaranteed to be accurate and should be independently verified.
Listing content and images Copyright 2026 Memphis Area Association of REALTORS®. Information provided is for the consumer’s personal, non-commercial use and may not be used for any purpose other than to identify prospective properties consumers may be interested in purchasing. Do not rely upon listing data without independently verifying it.
Some or all of the listings displayed may not belong to the firm whose website is being visited.
Listing Information presented by local MLS brokerage: Ten-X, LLC dba Homes.com, local broker - Arlene Richardson - 888-952-6393 - 17600 Laguna Canyon Rd, Irvine, CA 92618.
- 311 W Eastport St
- 200 N Aberdeen St
- 303 N Pearl St
- 0 Cr 172
- 1104 S Pearl St
- 0 E Graham Rd
- 1108 S Pearl St
- 469 County Road 231
- 9 Graham Ridge Rd
- 0 Graham Ridge Rd
- LOT 9 Graham Ridge Rd
- 10 Graham Ridge Rd
- 0 Cr 262
- 325 Cr 380 Unit L102
- 0 Cr 321
- 0 County Road 231
- 0 Holly Dr
- 164 Liberty Bell Cove Unit 52
- 2044 Independence Square
- 1907 Independence Square Unit 36PT37
Ask me questions while you tour the home.