
Nick Phillips Group
Landmark Sotheby's International Realty
(910) 679-9746
120 Total Sales
2 in Hampstead
$906K - $1.7M Price Range


Estimated Value: $294,000 - $337,000
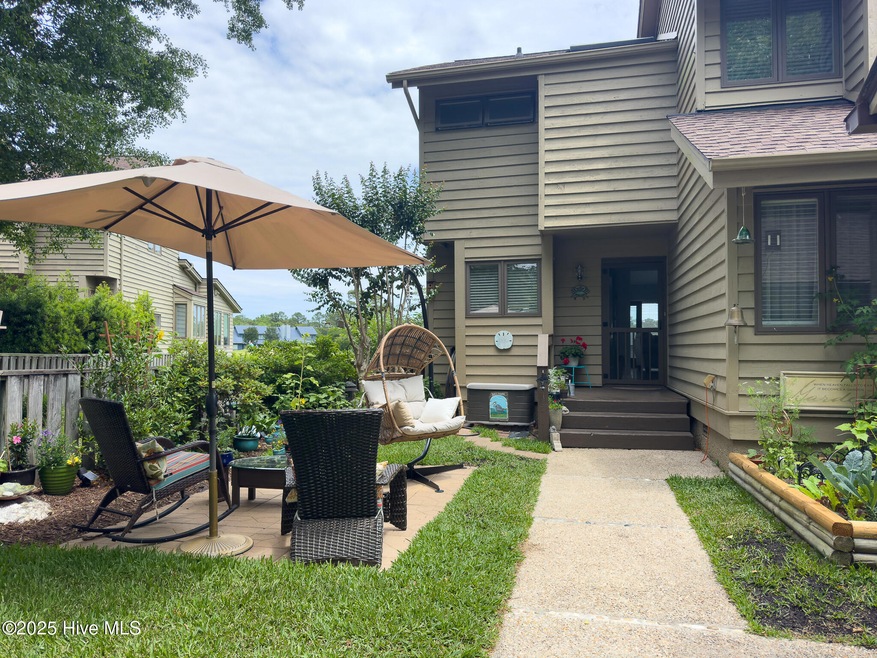
Welcome to this gorgeous, modernized end-unit = 109 Egret Ct. This town home with stunning curb appeal is located in Olde Point, the heart of Hampstead. You will enter through a beautifully designed and landscaped courtyard into this ''cottage style'' home. Being an end unit, it offers lots of natural light throughout and amazing views of the 17th fairway, pond and wildlife. The unit has LVP flooring throughout the downstairs living area, new paint, a striking kitchen with granite countertops, attractive cabinets, backsplash, and new matching stainless steel Frigidaire appliances. Further features are either floor can be used for a Master bedroom, a new attractive vanity in the downstairs bathroom, new stylish double sinks in the upstairs bathroom ,a relaxing wood burning fire place, nice-looking ceiling fans and light fixtures, durable blinds, a water softener and a Ecobee WIFI thermostat to control a 2022 HVAC system.
The Olde Point Country Club features golf, pool and a restaurant. (membership optional) and within walking distance there are grocery stores, restaurants, medical facilities, coffee shop ect. It is also only a short driving distance to the beloved Topsail Island beaches, Wilmington, Ilm airport, hospital ...
We collect this data history from publicly available records. To have your information removed, we recommend requesting removal directly through your county’s website.
Nick Phillips Group
Landmark Sotheby's International Realty
(910) 679-9746
120 Total Sales
2 in Hampstead
$906K - $1.7M Price Range
Brett Blizzard
Destination Realty Corporation, LLC
(910) 901-8511
86 Total Sales
32 in Hampstead
$205K - $1.8M Price Range
John Blackmon
Better Homes and Gardens Real Estate Treasure III
(984) 789-5177
53 Total Sales
2 in Hampstead
$385K - $608K Price Range
Beatty Pittman Real Estate Team LLC
Intracoastal Realty Corporation
(910) 839-7831
592 Total Sales
31 in Hampstead
$45K - $1.6M Price Range
Julio Fuentes
Berkshire Hathaway HomeServices Carolina Premier Properties
(910) 839-7829
52 Total Sales
2 in Hampstead
$482K - $490K Price Range
Holly Griffith
SERHANT
(218) 521-7568
98 Total Sales
3 in Hampstead
$230K - $615K Price Range
We collect this data history from publicly available records. To have your information removed, we recommend requesting removal directly through your county’s website.
| Date | Buyer | Sale Price | Title Company |
|---|---|---|---|
| $320,000 | None Listed On Document | ||
| $241,000 | None Available | ||
| $158,500 | None Available | ||
| $151,000 | None Available | ||
| $148,000 | -- |
We collect this data history from publicly available records. To have your information removed, we recommend requesting removal directly through your county’s website.
| Date | Status | Borrower | Loan Amount |
|---|---|---|---|
| Open | $240,000 | ||
| Previous Owner | $25,000 | ||
| Previous Owner | $115,500 | ||
| Previous Owner | $115,000 | ||
| Previous Owner | $20,001 | ||
| Previous Owner | $40,000 |
We collect this data history from publicly available records. To have your information removed, we recommend requesting removal directly through your county’s website.
| Date | Event | Price | List to Sale | Price per Sq Ft | Prior Sale |
|---|---|---|---|---|---|
| 07/10/2025 07/10/25 | Sold | $320,000 | -1.5% | $202 / Sq Ft | |
| 06/06/2025 06/06/25 | Pending | -- | -- | -- | |
| 05/15/2025 05/15/25 | For Sale | $324,900 | +105.0% | $205 / Sq Ft | |
| 11/08/2017 11/08/17 | Sold | $158,500 | -5.4% | $53 / Sq Ft | View Prior Sale |
| 09/14/2017 09/14/17 | Pending | -- | -- | -- | |
| 09/21/2016 09/21/16 | For Sale | $167,500 | +10.9% | $56 / Sq Ft | |
| 04/10/2015 04/10/15 | Sold | $151,000 | -7.3% | $90 / Sq Ft | View Prior Sale |
| 03/04/2015 03/04/15 | Pending | -- | -- | -- | |
| 09/09/2014 09/09/14 | For Sale | $162,900 | -- | $97 / Sq Ft |
We collect this data history from publicly available records. To have your information removed, we recommend requesting removal directly through your county’s website.
| Year | Tax Paid | Tax Assessment Tax Assessment Total Assessment is a certain percentage of the fair market value that is determined by local assessors to be the total taxable value of land and additions on the property. | Land | Improvement |
|---|---|---|---|---|
| 2025 | $1,444 | $303,055 | $13,335 | $289,720 |
| 2024 | $1,444 | $134,521 | $42,127 | $92,394 |
| 2023 | $1,444 | $134,521 | $42,127 | $92,394 |
| 2022 | $1,340 | $134,521 | $42,127 | $92,394 |
| 2021 | $1,340 | $134,521 | $42,127 | $92,394 |
| 2020 | $1,340 | $134,521 | $42,127 | $92,394 |
| 2019 | $1,340 | $134,521 | $42,127 | $92,394 |
| 2018 | $1,297 | $123,389 | $36,000 | $87,389 |
| 2017 | $1,297 | $123,389 | $36,000 | $87,389 |
| 2016 | $1,284 | $123,389 | $36,000 | $87,389 |
| 2015 | $1,249 | $123,389 | $36,000 | $87,389 |
| 2014 | $999 | $123,389 | $36,000 | $87,389 |
| 2013 | -- | $123,389 | $36,000 | $87,389 |
| 2012 | -- | $125,807 | $0 | $125,807 |
Seller's Agent in 2025
Ulrike Johnson
eXp Realty
(910) 270-0480
22 Total Sales
C
Seller Co-Listing Agent in 2025
Coleen Johnson
eXp Realty
(910) 620-3686
14 Total Sales
Buyer's Agent in 2025
Ronel Austin
Coastal Realty Associates LLC
(910) 619-9143
130 Total Sales
B
Seller's Agent in 2017
Beth Fortunato Team
Coldwell Banker Sea Coast Advantage-Hampstead
J
Seller Co-Listing Agent in 2017
Jim Fortunato
Coldwell Banker Sea Coast Advantage
S
Buyer's Agent in 2017
Sally Seller
Non Member Office
Source: Hive MLS
MLS Number: 100507547
APN: 3293-85-3162-2010
Disclaimer: Certain information contained herein is derived from information provided by parties other than Homes.com. All information provided is deemed reliable, but is not guaranteed to be accurate and should be independently verified.
The data relating to real estate on this web site comes in part from the Internet Data Exchange program of Hive MLS LLC. All information is deemed reliable but not guaranteed and should be independently verified. All properties are subject to prior sale, change, or withdrawal. Neither listing broker(s) nor Homesnap, Inc. shall be responsible for any typographical errors, misinformation, or misprints, and shall be held totally harmless from any damages arising from reliance upon these data. ©2026 Hive MLS LLC
Ask me questions while you tour the home.