
Candice Cannon
Century 21 Elite
(318) 666-4556
137 Total Sales
2 in Eastwood
$425K - $500K Price Range
Estimated Value: $161,522
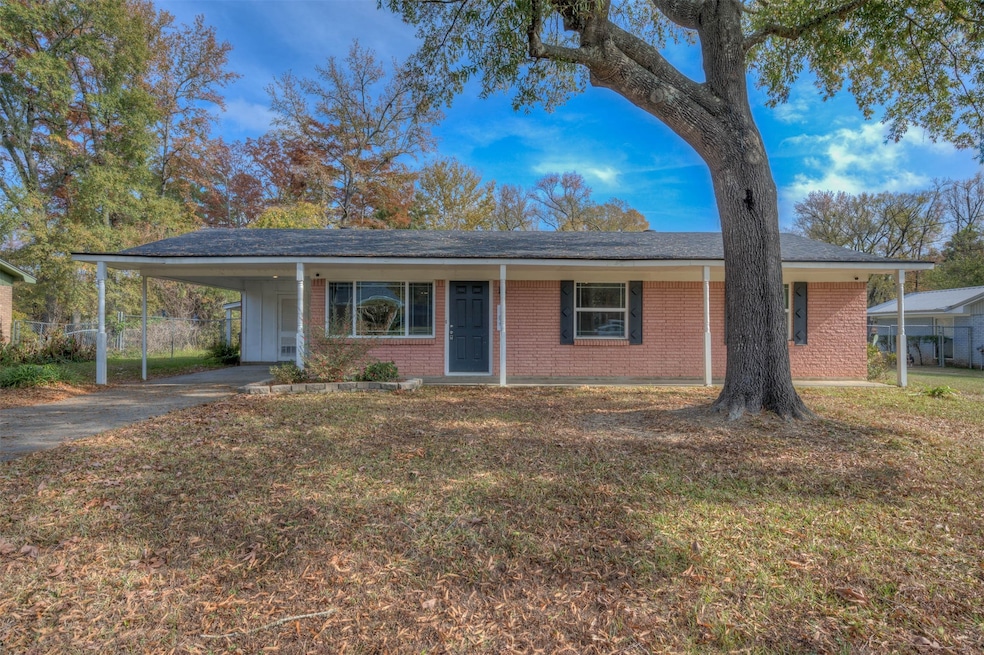
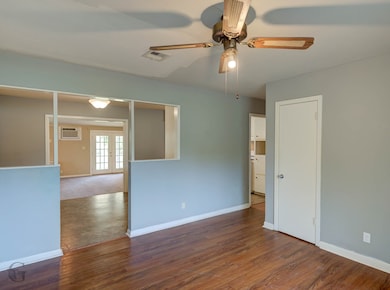
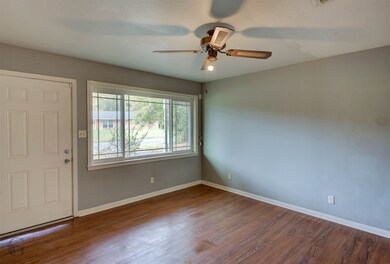
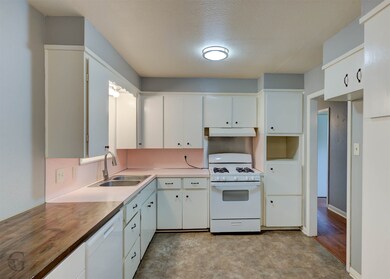
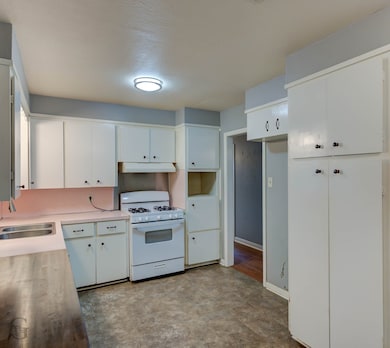
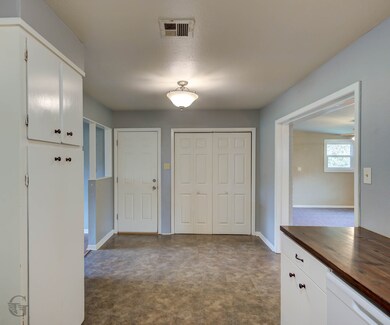

DRASTICALLY REDUCED BELOW MARKET VALUE! There are NO other 4 bedroom, brick homes, in the Haughton area priced better than this one! Welcome to this inviting four-bedroom, two-bath home set on a generous lot in one of the area's most sought-after neighborhoods. Offering spacious, light-filled living areas, this home is perfect for both comfortable everyday living and effortless entertaining. Inside, you’ll find a thoughtfully designed layout featuring a large living room, an open dining area, and a versatile family space with brand new carpet that can easily adapt to your needs. The well-appointed kitchen provides ample storage and workspace, making it ideal for busy households. All four bedrooms are generously sized, with the primary suite offering added privacy and convenience. Both bathrooms are well maintained and designed for function and comfort. Outside, the expansive lot provides endless possibilities—gardening, play areas, outdoor entertaining, or future expansion. Located in a fantastic neighborhood known for its excellent schools, this home combines space, comfort, and an unbeatable location—an ideal opportunity for anyone seeking room to grow in a truly great area.
Last Agent to Sell the Property
Pinnacle Realty Advisors Brokerage Phone: 318-233-1045 License #0000074598 Listed on: 11/20/2025
We collect this data history from publicly available records. To have your information removed, we recommend requesting removal directly through your county’s website.
Candice Cannon
Century 21 Elite
(318) 666-4556
137 Total Sales
2 in Eastwood
$425K - $500K Price Range
Rhonda Davis
Open Door Realty Group, LLC
(318) 300-1606
65 Total Sales
1 in Eastwood
$399,000 Price
Chris Holloway
Pinnacle Realty Advisors
(318) 666-6123
161 Total Sales
2 in Eastwood
$225K - $595K Price Range
Zondra Spikes
Berkshire Hathaway HomeServices Ally Real Estate
(318) 666-9858
186 Total Sales
2 in Eastwood
$182K - $340K Price Range
Thomas Attaway
Rachel & Co. Realty
(318) 666-4464
23 Total Sales
1 in Eastwood
$130,000 Price
Harrison Lilly
Harrison Lilly
(318) 737-1775
872 Total Sales
1 in Eastwood
$242,000 Price
We collect this data history from publicly available records. To have your information removed, we recommend requesting removal directly through your county’s website.
| Date | Buyer | Sale Price | Title Company |
|---|---|---|---|
| $160,000 | First American Title | ||
| $120,000 | -- |
We collect this data history from publicly available records. To have your information removed, we recommend requesting removal directly through your county’s website.
| Date | Status | Borrower | Loan Amount |
|---|---|---|---|
| Open | $382,655 | ||
| Previous Owner | $130,950 | ||
| Previous Owner | $101,750 |
We collect this data history from publicly available records. To have your information removed, we recommend requesting removal directly through your county’s website.
| Date | Event | Price | List to Sale | Price per Sq Ft |
|---|---|---|---|---|
| 04/27/2026 04/27/26 | Sold | -- | -- | -- |
| 03/23/2026 03/23/26 | Pending | -- | -- | -- |
| 03/05/2026 03/05/26 | Price Changed | $175,000 | -7.8% | $95 / Sq Ft |
| 02/05/2026 02/05/26 | Price Changed | $189,900 | -5.1% | $103 / Sq Ft |
| 01/22/2026 01/22/26 | Price Changed | $200,000 | +900.0% | $109 / Sq Ft |
| 01/22/2026 01/22/26 | Price Changed | $20,000 | -90.5% | $11 / Sq Ft |
| 01/03/2026 01/03/26 | Price Changed | $210,000 | -4.5% | $114 / Sq Ft |
| 11/20/2025 11/20/25 | For Sale | $220,000 | -- | $120 / Sq Ft |
We collect this data history from publicly available records. To have your information removed, we recommend requesting removal directly through your county’s website.
| Year | Tax Paid | Tax Assessment Tax Assessment Total Assessment is a certain percentage of the fair market value that is determined by local assessors to be the total taxable value of land and additions on the property. | Land | Improvement |
|---|---|---|---|---|
| 2025 | $501 | $11,583 | $2,600 | $8,983 |
| 2024 | $499 | $11,583 | $2,600 | $8,983 |
| 2023 | $240 | $9,167 | $1,830 | $7,337 |
| 2022 | $239 | $9,167 | $1,830 | $7,337 |
| 2021 | $239 | $9,167 | $1,830 | $7,337 |
| 2020 | $239 | $9,167 | $1,830 | $7,337 |
| 2019 | $380 | $10,290 | $1,500 | $8,790 |
| 2018 | $380 | $10,290 | $1,500 | $8,790 |
| 2017 | $1,167 | $9,290 | $1,500 | $7,790 |
| 2016 | $1,167 | $9,290 | $1,500 | $7,790 |
| 2015 | $1,115 | $9,410 | $1,500 | $7,910 |
| 2014 | $1,115 | $9,410 | $1,500 | $7,910 |
Seller's Agent in 2026
Stacy Berry
Pinnacle Realty Advisors
(318) 402-8424
9 in this area
198 Total Sales
Buyer's Agent in 2026
Brandi Roberts
East Bank Real Estate
(318) 465-2069
3 in this area
91 Total Sales
Source: North Texas Real Estate Information Systems (NTREIS)
MLS Number: 21117931
APN: 121963
Disclaimer: Certain information contained herein is derived from information provided by parties other than Homes.com. All information provided is deemed reliable, but is not guaranteed to be accurate and should be independently verified.
Listing information provided in part by the North Texas Real Estate Information Systems, Inc, for personal, non-commercial use by viewers of this site and may not be reproduced or redistributed. All information is deemed reliable but not guaranteed. Copyright © NTREIS 2026. All rights reserved
Ask me questions while you tour the home.