
Renee Rogers
Keller Williams Legacy
(984) 204-7294
179 Total Sales
7 in Clayton
$235K - $550K Price Range

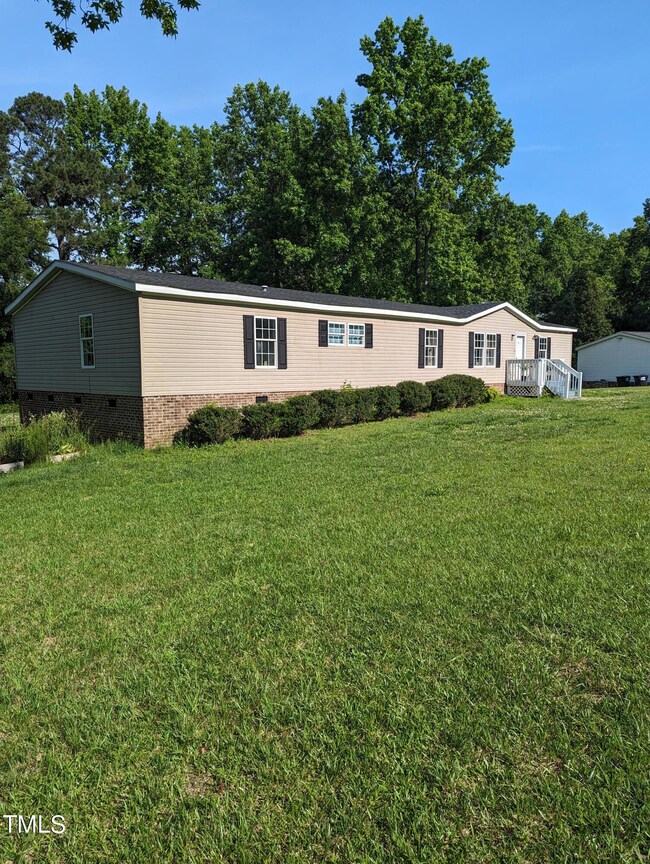

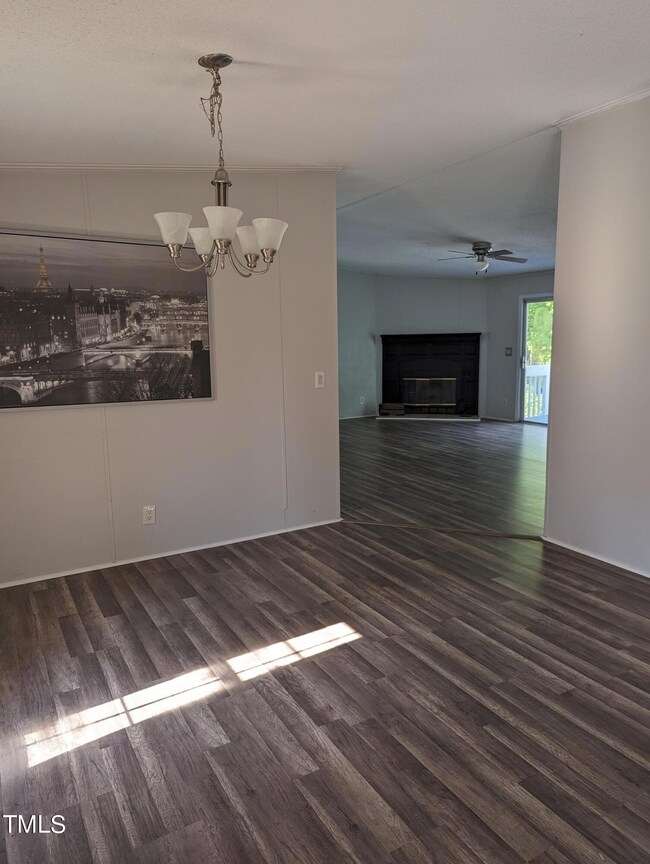
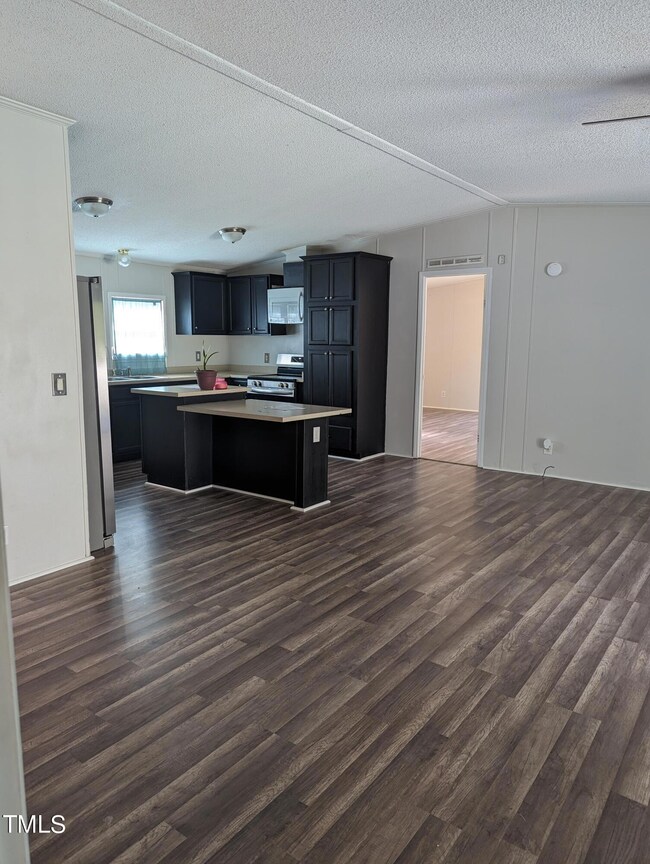
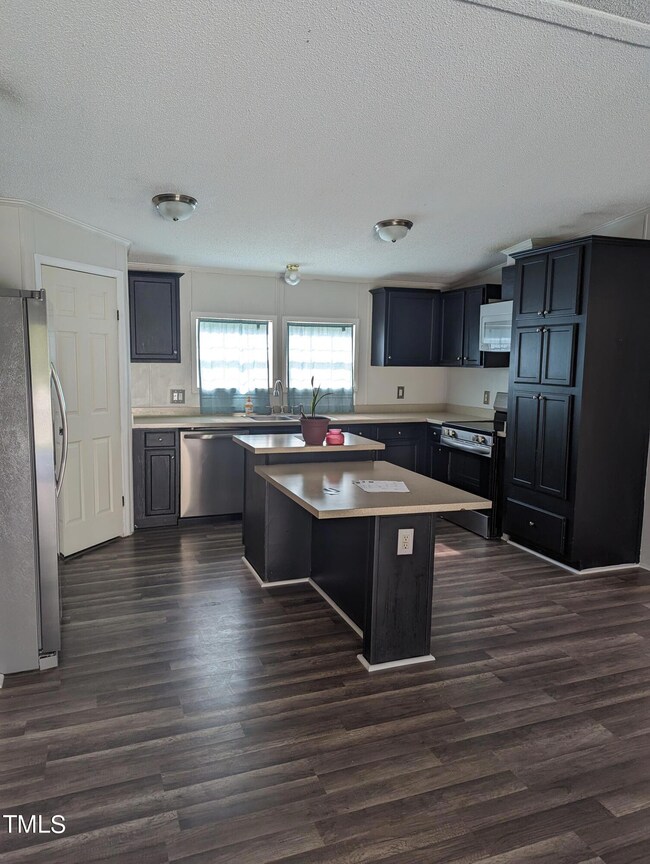
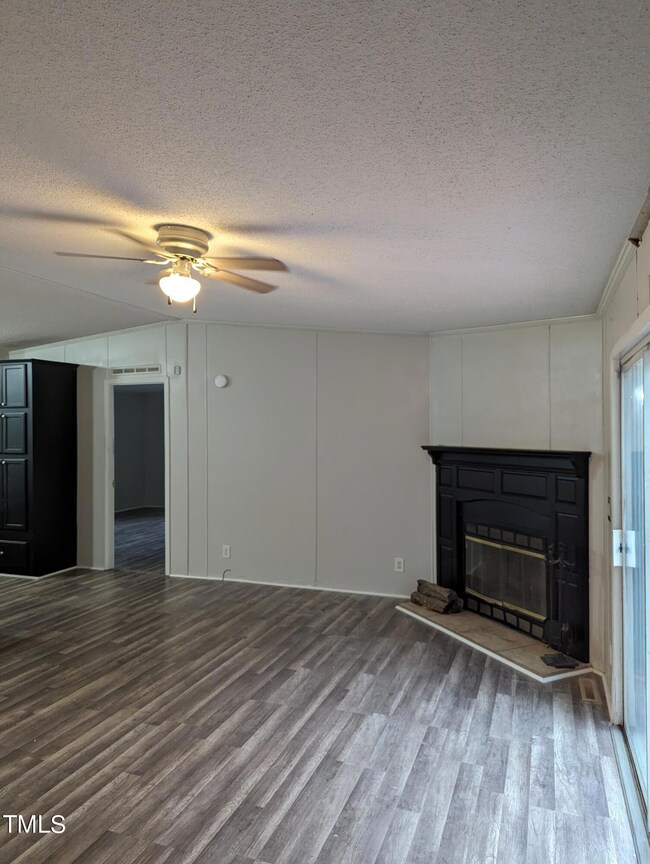
This beautiful home boasts 4 bedrooms and 3 full bathrooms with an open floorplan that will accommodate all of your needs!
A thoughtfully laid-out kitchen with new stainless steel appliances, large pantry and a large center island is perfect for entertaining! Invite your family and friends over to enjoy a BBQ on your back deck and relax by the firepit!
Enjoy cozy evenings in the family room with a beautiful woodburning fireplace.
The master retreat includes a full bath with dual vanities, large soaking tub and separate walk-in shower. The walk-in closet is almost big enough to be considered a dressing room!
The 4th bedroom is connected to the 3rd bath, allowing for a possible in-law suite.
This truly amazing home that has provided the seller with years of fond memories is situated on almost a full acre on a quiet, cul-de-sac street conveniently located
in fantastic and flourishing Clayton!
NO HOA!
Last Agent to Sell the Property
Jacquelyn Matusie, Broker License #308697 Listed on: 04/22/2024
We collect this data history from publicly available records. To have your information removed, we recommend requesting removal directly through your county’s website.
Renee Rogers
Keller Williams Legacy
(984) 204-7294
179 Total Sales
7 in Clayton
$235K - $550K Price Range
Gerald Mack
Gerald Mack Realty
(984) 369-9714
215 Total Sales
18 in Clayton
$270K - $575K Price Range
Ganna Fisher
Real Estate By Design
(984) 287-7552
101 Total Sales
1 in Clayton
$325,000 Price
Erica Sizemore
Keller Williams Realty
(844) 741-4560
246 Total Sales
6 in Clayton
$275K - $700K Price Range
Tammy Williams
Coldwell Banker Advantage
(919) 655-0460
46 Total Sales
3 in Clayton
$270K - $382K Price Range
Alex Rivers
Imagination Homes LLC
(833) 702-4203
78 Total Sales
1 in Clayton
$395,000 Price
We collect this data history from publicly available records. To have your information removed, we recommend requesting removal directly through your county’s website.
| Date | Buyer | Sale Price | Title Company |
|---|---|---|---|
| $260,000 | Market Title | ||
| Ruiz Leopoldo | $122,000 | -- | |
| Wrenn Ronnie Franklin | -- | None Available | |
| Hud | -- | None Available | |
| Desert Pines Inc | $129,000 | -- | |
| Lee Blake | -- | -- |
We collect this data history from publicly available records. To have your information removed, we recommend requesting removal directly through your county’s website.
| Date | Status | Borrower | Loan Amount |
|---|---|---|---|
| Open | $130,000 | ||
| Previous Owner | Ruiz Leopoldo | $119,691 | |
| Previous Owner | Wrenn Ronnie Franklin | $69,020 |
We collect this data history from publicly available records. To have your information removed, we recommend requesting removal directly through your county’s website.
| Date | Event | Price | List to Sale | Price per Sq Ft |
|---|---|---|---|---|
| 06/17/2024 06/17/24 | Sold | $260,000 | -5.4% | $127 / Sq Ft |
| 05/30/2024 05/30/24 | Pending | -- | -- | -- |
| 05/13/2024 05/13/24 | Off Market | $274,900 | -- | -- |
| 05/13/2024 05/13/24 | For Sale | $274,900 | 0.0% | $134 / Sq Ft |
| 04/22/2024 04/22/24 | For Sale | $274,900 | -- | $134 / Sq Ft |
We collect this data history from publicly available records. To have your information removed, we recommend requesting removal directly through your county’s website.
| Year | Tax Paid | Tax Assessment Tax Assessment Total Assessment is a certain percentage of the fair market value that is determined by local assessors to be the total taxable value of land and additions on the property. | Land | Improvement |
|---|---|---|---|---|
| 2025 | $1,650 | $259,770 | $73,140 | $186,630 |
| 2024 | $977 | $120,660 | $41,450 | $79,210 |
| 2023 | $944 | $120,660 | $41,450 | $79,210 |
| 2022 | $992 | $120,660 | $41,450 | $79,210 |
| 2021 | $992 | $120,660 | $41,450 | $79,210 |
| 2020 | $1,005 | $120,660 | $41,450 | $79,210 |
| 2019 | $1,005 | $120,660 | $41,450 | $79,210 |
| 2018 | $863 | $101,220 | $26,330 | $74,890 |
| 2017 | $863 | $101,220 | $26,330 | $74,890 |
| 2016 | $863 | $101,220 | $26,330 | $74,890 |
| 2015 | $863 | $101,220 | $26,330 | $74,890 |
| 2014 | $863 | $101,220 | $26,330 | $74,890 |
JM
Seller's Agent in 2024
Jacquelyn Matusie
Jacquelyn Matusie, Broker
(919) 449-6658
6 Total Sales
PA
Buyer's Agent in 2024
Paulino Aspuru
DASH Carolina
(984) 363-7934
37 Total Sales
Source: Doorify MLS
MLS Number: 10022947
APN: 05G04045B
Disclaimer: Certain information contained herein is derived from information provided by parties other than Homes.com. All information provided is deemed reliable, but is not guaranteed to be accurate and should be independently verified.
Some IDX listings have been excluded from this IDX display. Brokers make an effort to deliver accurate information, but buyers should independently verify any information on which they will rely in a transaction. The listing broker shall not be responsible for any typographical errors, misinformation, or misprints, and they shall be held totally harmless from any damages arising from reliance upon this data. This data is provided exclusively for consumers’ personal, non-commercial use. Listings marked with an icon are provided courtesy of the Doorify MLS, Inc. of North Carolina, Internet Data Exchange Database. Closed (sold) listings may have been listed and/or sold by a real estate firm other than the firm(s) featured on this website. Closed data is not available until the sale of the property is recorded in the MLS. Home sale data is not an appraisal, CMA, competitive or comparative market analysis, or home valuation of any property. Copyright 2026 Doorify MLS, Inc. of North Carolina. All rights reserved.
Ask me questions while you tour the home.