
DANIELLE BRADSHAW
Realty One Group Freedom
(864) 477-7030
69 Total Sales
7 in Easley
$315K - $420K Price Range


Estimated Value: $349,000 - $369,000
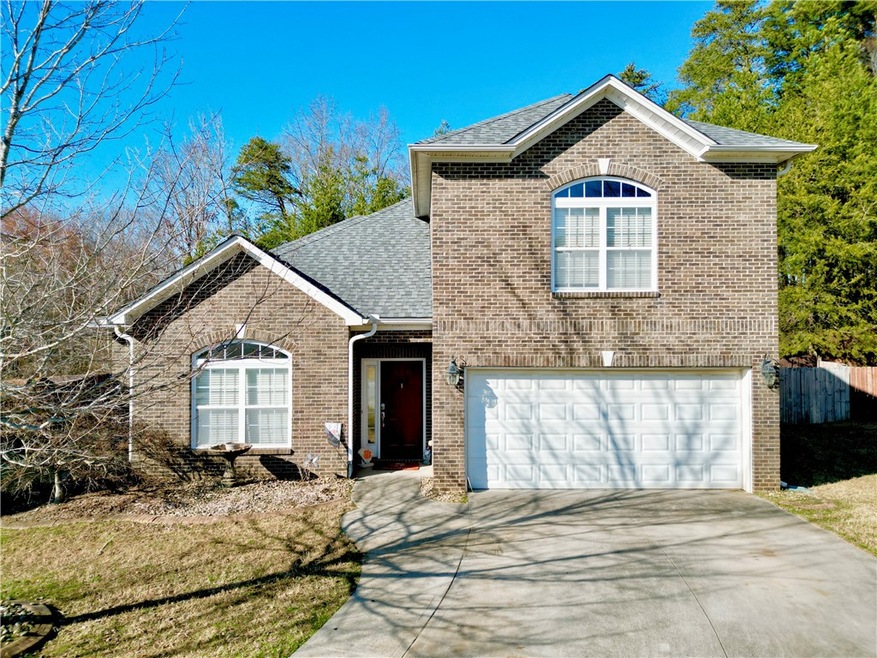
109 Gander Place in the sought-after Rock Ridge subdivision of Easley is ready for its next owner! A brand-new roof provides peace of mind, while the spacious layout offers both comfort and functionality. Step inside to gleaming hardwood floors that flow into a welcoming great room, complete with a cozy gas fireplace. The kitchen features high ceilings, granite countertops, and plenty of cabinet space, making it a perfect gathering spot. The formal dining room has been enclosed to create a private office but can easily be converted back. The main-floor primary suite includes a generous walk-in closet and an ensuite bathroom with dual vanities. Upstairs, a versatile bonus room connects to two additional bedrooms, offering plenty of space for a playroom, media room, or home gym. Love to entertain? The fenced backyard is one of the largest in the neighborhood, featuring a beautiful patio for outdoor dining and relaxation. Plus, there’s easy access to park a camper or boat behind the fence! Nestled in a quiet cul-de-sac between Greenville and Clemson, this home offers convenience, charm, and modern updates. Don’t miss out—schedule your showing today!
Last Agent to Sell the Property
Real Broker, LLC License #114265 Listed on: 02/27/2025
We collect this data history from publicly available records. To have your information removed, we recommend requesting removal directly through your county’s website.
DANIELLE BRADSHAW
Realty One Group Freedom
(864) 477-7030
69 Total Sales
7 in Easley
$315K - $420K Price Range
Lynn Blanton
Keller Williams Greenwood
(864) 400-1018
277 Total Sales
1 in Easley
$290,000 Price
Pamela Borghesani
Bluefield Realty Group
(413) 299-2375
177 Total Sales
6 in Easley
$196K - $489K Price Range
Jan Petersen
Coldwell Banker Caine/Williams
(864) 477-3435
13 Total Sales
2 in Easley
$474,900 Price Range
Kayla Hines
Realty One Group Freedom Easley
(864) 740-3902
70 Total Sales
1 in Easley
$283,000 Price
Susan Chapman
Living Down South Realty
(470) 480-0956
75 Total Sales
1 in Easley
$270,000 Price
We collect this data history from publicly available records. To have your information removed, we recommend requesting removal directly through your county’s website.
| Date | Buyer | Sale Price | Title Company |
|---|---|---|---|
| $335,000 | None Listed On Document | ||
| Fleming Kathleen | -- | None Listed On Document | |
| Fleming Kathleen | $230,000 | None Available | |
| Fleming Kathleen | $230,000 | Law Offices Of Daniel E Hunt | |
| Helms Tracey Lee | -- | None Available | |
| Dunn Thomas F | $155,990 | -- |
We collect this data history from publicly available records. To have your information removed, we recommend requesting removal directly through your county’s website.
| Date | Status | Borrower | Loan Amount |
|---|---|---|---|
| Open | $318,250 | ||
| Previous Owner | Fleming Kathleen | $184,000 | |
| Previous Owner | Helms Tracey Lee | $169,413 | |
| Previous Owner | Dunn Thomas F | $148,500 | |
| Previous Owner | Dunn Thomas F | $153,164 |
We collect this data history from publicly available records. To have your information removed, we recommend requesting removal directly through your county’s website.
| Date | Event | Price | List to Sale | Price per Sq Ft | Prior Sale |
|---|---|---|---|---|---|
| 03/31/2025 03/31/25 | Sold | $335,000 | -1.2% | $135 / Sq Ft | |
| 02/28/2025 02/28/25 | Pending | -- | -- | -- | |
| 02/27/2025 02/27/25 | For Sale | $339,000 | +47.4% | $136 / Sq Ft | |
| 09/09/2020 09/09/20 | Sold | $230,000 | +0.4% | $96 / Sq Ft | View Prior Sale |
| 08/06/2020 08/06/20 | Pending | -- | -- | -- | |
| 08/04/2020 08/04/20 | For Sale | $229,000 | -- | $95 / Sq Ft |
We collect this data history from publicly available records. To have your information removed, we recommend requesting removal directly through your county’s website.
| Year | Tax Paid | Tax Assessment Tax Assessment Total Assessment is a certain percentage of the fair market value that is determined by local assessors to be the total taxable value of land and additions on the property. | Land | Improvement |
|---|---|---|---|---|
| 2025 | $1,073 | $10,580 | $1,290 | $9,290 |
| 2024 | $1,073 | $9,200 | $920 | $8,280 |
| 2023 | $921 | $9,200 | $920 | $8,280 |
| 2022 | $853 | $9,200 | $920 | $8,280 |
| 2021 | $1,067 | $9,200 | $920 | $8,280 |
| 2020 | $824 | $7,184 | $920 | $6,264 |
| 2019 | $830 | $7,180 | $920 | $6,260 |
| 2018 | $788 | $6,250 | $920 | $5,330 |
| 2017 | $2,384 | $6,250 | $920 | $5,330 |
| 2015 | $779 | $6,250 | $0 | $0 |
| 2008 | -- | $520 | $520 | $0 |
BK
Seller's Agent in 2025
Brian Kaufman
Real Broker, LLC
(864) 498-3050
62 Total Sales
Buyer's Agent in 2025
Veronica Roper
Agent Group Realty
(864) 506-0748
39 Total Sales
Seller's Agent in 2020
Jody Cartee
Realty of America
(864) 979-9923
145 Total Sales
MB
Buyer's Agent in 2020
M ary Barnhardt
Coldwell Banker Caine/Williams
Source: Western Upstate Multiple Listing Service
MLS Number: 20284371
APN: 5018-11-67-3495
Disclaimer: Certain information contained herein is derived from information provided by parties other than Homes.com. All information provided is deemed reliable, but is not guaranteed to be accurate and should be independently verified.
The data relating to real estate for sale on this Web site comes in part from the Broker Reciprocity Program of the Western Upstate Association of REALTORS®, Inc. and the Western Upstate Multiple Listing Service, Inc
This information is deemed reliable, but not guaranteed. Neither, the Western Upstate Association of REALTORS®, Inc. or Western Upstate Multiple Listing Service of South Carolina, Inc., nor the listing broker, nor their agents or subagents are responsible for the accuracy of the information. The buyer is responsible for verifying all information. This information is provided by the Western Upstate Association of REALTORS®, Inc. and Western Upstate Multiple Listing Service of South Carolina, Inc. for use by its members and is not intended for the use for any other purpose.
Ask me questions while you tour the home.