G
Landlord's Agent in 2020
Grifaldo Properties PM
Grifaldo Properties, INC
(910) 353-3735

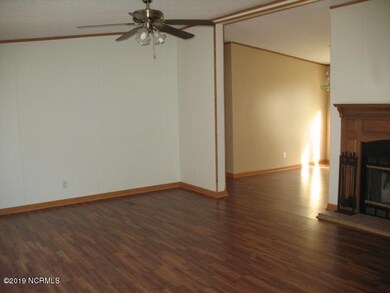
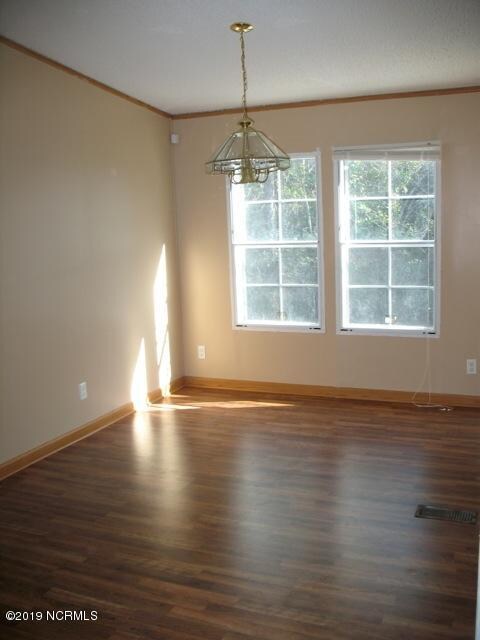
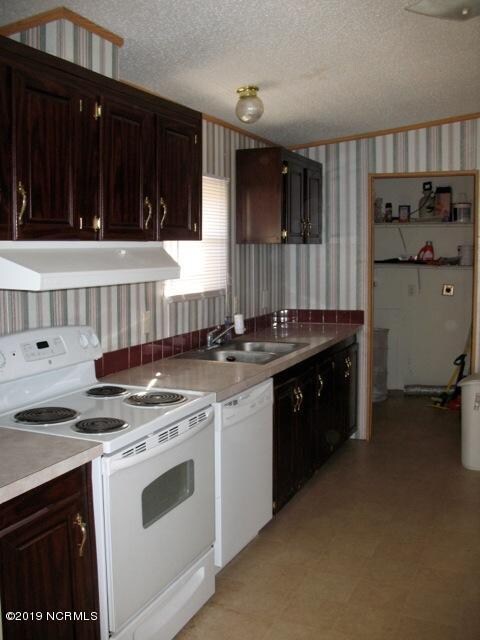
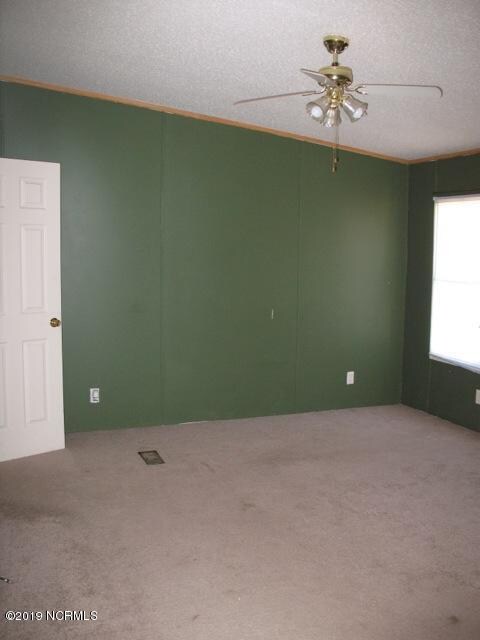
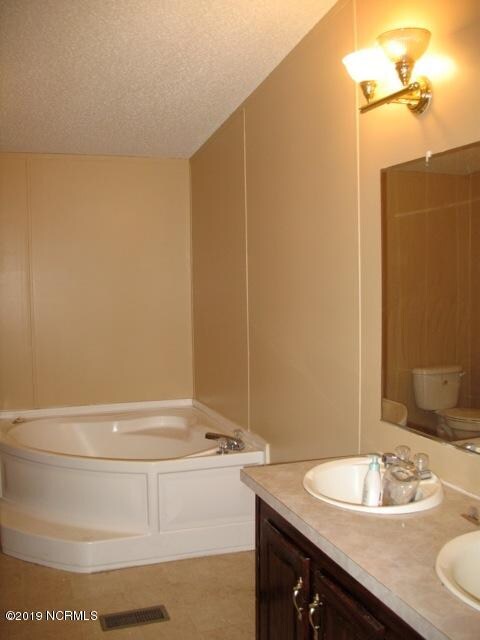
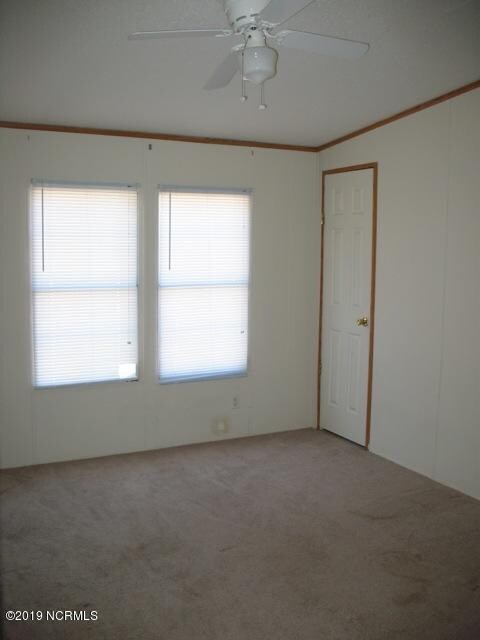
3 bedroom, 2 bath home in Richlands. Spacious master suite with dual vanities, large garden tub and separate shower!! Fenced in backyard that backs up to the woods. ***Pets are negotiable with a non-refundable pet fee; breed & age restrictions may apply with owner approval.
Last Agent to Rent the Property
Grifaldo Properties, INC Listed on: 11/05/2019
Last Renter's Agent
Meme Owen
Realty ONE Group Affinity License #312116
We collect this data history from publicly available records. To have your information removed, we recommend requesting removal directly through your county’s website.
| Date | Buyer | Sale Price | Title Company |
|---|---|---|---|
| $95,000 | None Available | ||
| $105,000 | None Available | ||
| -- | None Available | ||
| -- | None Available | ||
| -- | None Available | ||
| $74,704 | None Available | ||
| -- | None Available |
We collect this data history from publicly available records. To have your information removed, we recommend requesting removal directly through your county’s website.
| Date | Status | Borrower | Loan Amount |
|---|---|---|---|
| Closed | $93,279 | ||
| Closed | $107,250 | ||
| Closed | $65,964 |
We collect this data history from publicly available records. To have your information removed, we recommend requesting removal directly through your county’s website.
| Date | Event | Price | List to Sale | Price per Sq Ft |
|---|---|---|---|---|
| 03/04/2020 03/04/20 | Rented | $800 | -11.1% | -- |
| 02/03/2020 02/03/20 | Under Contract | -- | -- | -- |
| 11/05/2019 11/05/19 | For Rent | $900 | +2.9% | -- |
| 01/04/2019 01/04/19 | Rented | $875 | -2.8% | -- |
| 12/05/2018 12/05/18 | Under Contract | -- | -- | -- |
| 10/31/2018 10/31/18 | For Rent | $900 | +5.9% | -- |
| 07/27/2012 07/27/12 | Rented | $850 | -5.6% | -- |
| 07/11/2012 07/11/12 | Under Contract | -- | -- | -- |
| 01/30/2012 01/30/12 | For Rent | $900 | -- | -- |
We collect this data history from publicly available records. To have your information removed, we recommend requesting removal directly through your county’s website.
| Year | Tax Paid | Tax Assessment Tax Assessment Total Assessment is a certain percentage of the fair market value that is determined by local assessors to be the total taxable value of land and additions on the property. | Land | Improvement |
|---|---|---|---|---|
| 2025 | $638 | $97,385 | $32,180 | $65,205 |
| 2024 | $638 | $97,385 | $32,180 | $65,205 |
| 2023 | $638 | $97,385 | $32,180 | $65,205 |
| 2022 | $638 | $97,385 | $32,180 | $65,205 |
| 2021 | $490 | $69,440 | $20,180 | $49,260 |
| 2020 | $490 | $69,440 | $20,180 | $49,260 |
| 2019 | $490 | $69,440 | $20,180 | $49,260 |
| 2018 | $490 | $69,440 | $20,180 | $49,260 |
| 2017 | $621 | $92,030 | $20,180 | $71,850 |
| 2016 | $621 | $92,030 | $0 | $0 |
| 2015 | $621 | $92,030 | $0 | $0 |
| 2014 | $621 | $92,030 | $0 | $0 |
G
Landlord's Agent in 2020
Grifaldo Properties PM
Grifaldo Properties, INC
(910) 353-3735
M
Tenant's Agent in 2020
Meme Owen
Realty ONE Group Affinity
B
Buyer's Agent in 2019
Brian Carr
Carolina Real Estate Group

Seller's Agent in 2012
Christy Grifaldo
Grifaldo Properties, INC
(910) 467-3610
97 Total Sales
K
Buyer's Agent in 2012
Kathleen Brown
CENTURY 21 Cherie Schulz Realty Firm
Source: Hive MLS
MLS Number: 100191745
APN: 056212
Disclaimer: Certain information contained herein is derived from information provided by parties other than Homes.com. All information provided is deemed reliable, but is not guaranteed to be accurate and should be independently verified.
The data relating to real estate on this web site comes in part from the Internet Data Exchange program of Hive MLS LLC. All information is deemed reliable but not guaranteed and should be independently verified. All properties are subject to prior sale, change, or withdrawal. Neither listing broker(s) nor Homesnap, Inc. shall be responsible for any typographical errors, misinformation, or misprints, and shall be held totally harmless from any damages arising from reliance upon these data. ©2026 Hive MLS LLC
Ask me questions while you tour the home.