
Jacob Calvert
Ansley Real Estate Christie's Int'l Real Estate
(762) 265-9327
241 Total Sales
6 in Bremen
$350K - $545K Price Range
Estimated Value: $466,000 - $594,000
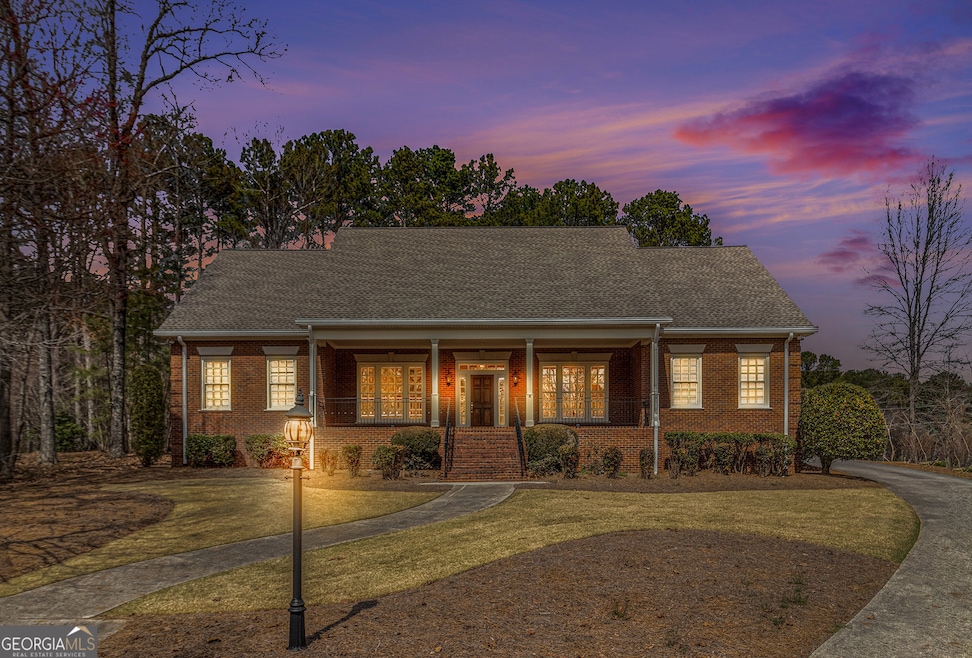
Stationed in one of Bremen's most sought-after neighborhoods, this custom-built home is a true gem, featuring beautifully refinished hardwood floors and an inviting, well-designed layout. From the moment you arrive, the meticulously landscaped front yard sets the stage for the charm and elegance found within. A large, covered front porch welcomes you inside, where a transomed foyer is flanked by a formal dining room and a spacious den or office area. As you move into the expansive family room, a gas-log fireplace and built-in bookcase create a warm and inviting focal point. Multiple full-sized windows along the back of the home flood the space with natural light and offer a comforting view of the covered rear porch and sprawling backyard. The kitchen is a dream for any home chef, boasting double wall ovens, a gas cooktop range, microwave, dishwasher, and a large remaining refrigerator. A breakfast area and a generously sized shelved pantry complete this well-appointed space. The master suite is a private retreat, featuring a spacious bedroom and a luxurious master bath with separate his-and-hers vanities and closets, a large soaking tub, and a walk-in shower bay. The additional bedrooms are equally impressive, offering ample space, walk-in closets, ceiling fans, and large windows that enhance the bright and airy feel of the home. The rear porch, with its brick flooring and covered patio design, overlooks a vast, fenced-in backyard-perfect for children and pets to play. Mature landscaping surrounds the property, complemented by multiple electrical and water outlets for added convenience. A newly installed Generac whole-home backup generator ensures peace of mind during occasional winter storms. Additional features include an oversized two-car garage with insulated doors, a spacious upstairs bonus room with abundant storage, a central vacuum system, and a full alarm system. The laundry room is designed for efficiency and functionality, complete with full cabinetry, a large stainless-steel sink, and a generous work area. Recent upgrades, including a new backup generator (2024), a new shingled roof (2024), refinished hardwood floors (2024), a smart-thermostat HVAC system (2025), and a new hot water heater (2025), make this home truly move-in ready. With its thoughtful details, modern updates, and inviting atmosphere, this exceptional home is waiting to welcome its new owners. Schedule your showing today and experience all it has to offer.
Last Agent to Sell the Property
Wendell Carroll
Tributary Real Estate Group Brokerage Phone: 770-328-5504 License #392778 Listed on: 03/14/2025
Co-Listed By
Tributary Real Estate Group Brokerage Phone: 770-328-5504 License #394540
We collect this data history from publicly available records. To have your information removed, we recommend requesting removal directly through your county’s website.
Jacob Calvert
Ansley Real Estate Christie's Int'l Real Estate
(762) 265-9327
241 Total Sales
6 in Bremen
$350K - $545K Price Range
Aljokita Dixon
eXp Realty
(866) 260-1466
31 Total Sales
2 in Bremen
$320,000 Price Range
Debbie Whipple
Maximum One Realtor Partners
(855) 606-1821
10 Total Sales
2 in Bremen
$140,000 Price Range
Jill Littlepage
Keller Williams Realty Cityside
(833) 282-0803
160 Total Sales
2 in Bremen
$405,000 Price Range
Yibei Xu
Wepartner Realty, LLC.
(470) 558-0819
146 Total Sales
29 in Bremen
$250K - $268K Price Range
Stephen Clark
Harry Norman Realtors
(855) 597-2263
91 Total Sales
2 in Bremen
$100,500 Price Range
We collect this data history from publicly available records. To have your information removed, we recommend requesting removal directly through your county’s website.
| Date | Buyer | Sale Price | Title Company |
|---|---|---|---|
| -- | -- | ||
| Ginger Robert B | $517,000 | -- | |
| Ginger Brianna | -- | -- | |
| Higgins David Lee | -- | -- | |
| Higgins James David | $28,500 | -- | |
| Cartwright John H | -- | -- |
We collect this data history from publicly available records. To have your information removed, we recommend requesting removal directly through your county’s website.
| Date | Status | Borrower | Loan Amount |
|---|---|---|---|
| Open | $465,300 |
We collect this data history from publicly available records. To have your information removed, we recommend requesting removal directly through your county’s website.
| Date | Event | Price | List to Sale | Price per Sq Ft |
|---|---|---|---|---|
| 04/30/2025 04/30/25 | Sold | $517,000 | -1.5% | $160 / Sq Ft |
| 03/14/2025 03/14/25 | Pending | -- | -- | -- |
| 03/14/2025 03/14/25 | For Sale | $524,900 | -- | $162 / Sq Ft |
We collect this data history from publicly available records. To have your information removed, we recommend requesting removal directly through your county’s website.
| Year | Tax Paid | Tax Assessment Tax Assessment Total Assessment is a certain percentage of the fair market value that is determined by local assessors to be the total taxable value of land and additions on the property. | Land | Improvement |
|---|---|---|---|---|
| 2025 | $4,750 | $218,608 | $23,280 | $195,328 |
| 2024 | $4,653 | $166,289 | $14,000 | $152,289 |
| 2023 | $5,295 | $176,792 | $14,000 | $162,792 |
| 2022 | $1,368 | $143,907 | $14,000 | $129,907 |
| 2021 | $1,376 | $138,195 | $14,000 | $124,195 |
| 2020 | $1,398 | $139,748 | $14,000 | $125,748 |
| 2019 | $1,312 | $126,926 | $14,000 | $112,926 |
| 2018 | $1,329 | $126,926 | $14,000 | $112,926 |
| 2017 | $1,298 | $111,624 | $14,000 | $97,624 |
| 2016 | $1,211 | $99,509 | $14,000 | $85,509 |
| 2015 | $1,226 | $100,344 | $14,000 | $86,344 |
| 2014 | $1,326 | $101,336 | $14,000 | $87,336 |
WC
Seller's Agent in 2025
Wendell Carroll
Tributary Real Estate Group
Seller Co-Listing Agent in 2025
Benjamin Hudnall
Tributary Real Estate Group
(770) 366-3507
141 Total Sales
Buyer's Agent in 2025
Blake Ginger
Founders Realty
(678) 416-8268
150 Total Sales
Source: Georgia MLS
MLS Number: 10478880
APN: 0093D-0005
Disclaimer: Certain information contained herein is derived from information provided by parties other than Homes.com. All information provided is deemed reliable, but is not guaranteed to be accurate and should be independently verified.
The data relating to real estate for sale on this web site comes in part from the Broker Reciprocity Program of Georgia MLS. Real estate listings held by brokerage firms other than Redfin are marked with the Broker Reciprocity logo and detailed information about them includes the name of the listing brokers. Information deemed reliable but not guaranteed. Copyright 2026 Georgia MLS. All rights reserved.
Ask me questions while you tour the home.