NOT LISTED FOR SALE

109 Hannah Loop Unit 16 Jefferson, NH 03583

4 Beds
4 Baths
1,471 Sq Ft
1987 Built

Sale Details

Date Sold: March 1, 2017

Last sale price $405,000 $275 Per Sq Ft

164 Days on Market

Highlights

  • Ski Accessible
  • Deck
  • Main Floor Bedroom
  • Mountain View
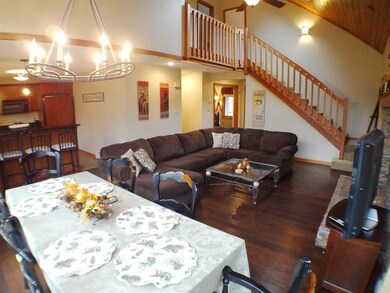
  • Cathedral Ceiling
  • Skylights

About This Home

As of March 2017

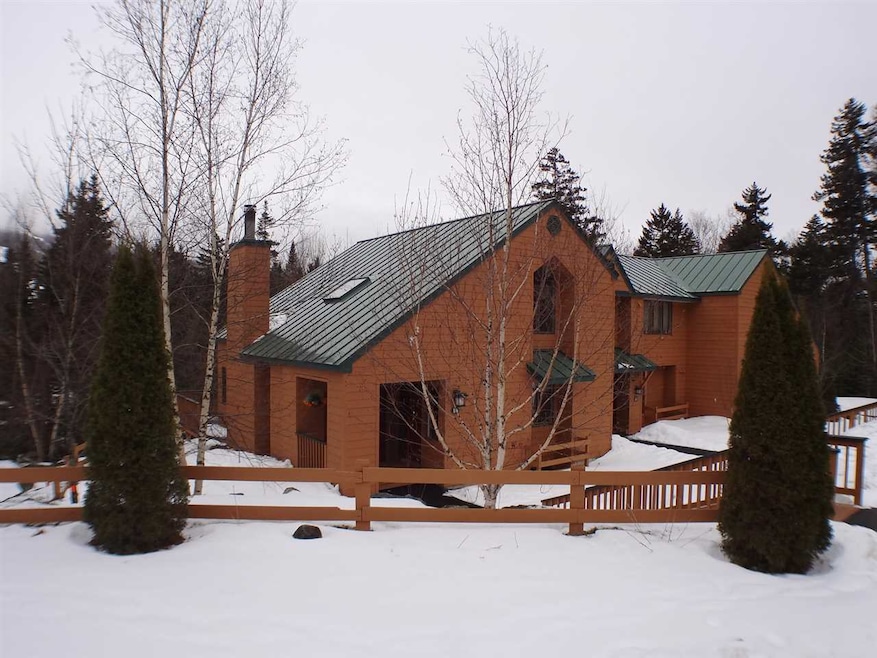
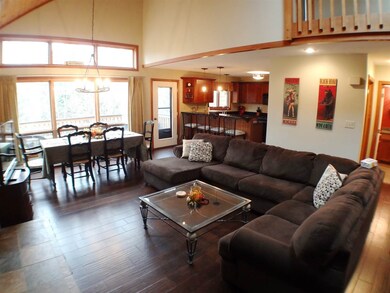
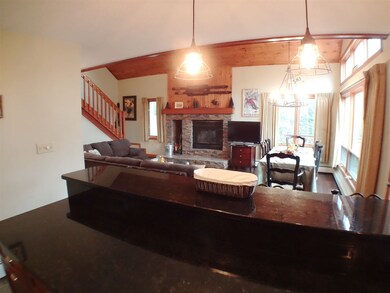
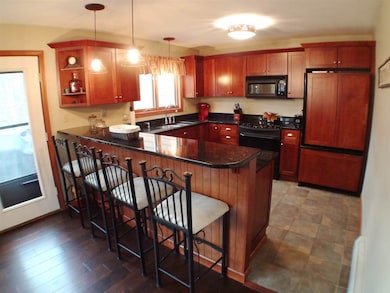
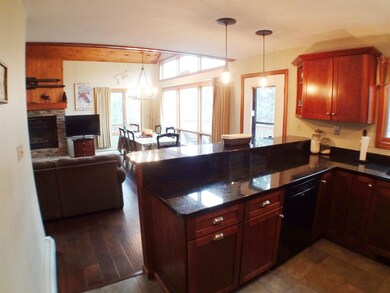
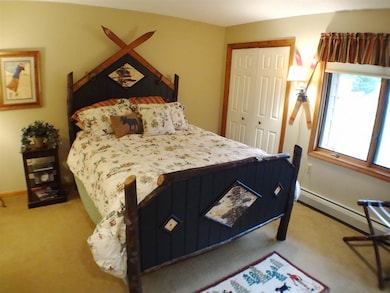
SELLER SAYS MAKE AN OFFER! End unit in sought after Mount Washington Place could be your home away from home. From the moment you walk in the door you will fall in love with this updated end unit. The first level of this home offers convenient mudroom, bright kitchen with ample storage, open living/dining room with cozy fireplace to relax by, well-situated first floor bedroom with direct access to common bath and tucked away laundry area. As you venture upstairs you will find the master bedroom with mountain views and full bath as well as an additional 2nd bedroom with versatile bath. The walk-out lower level of this unit is also finished and provides a second living room/bonus room, 4th bedroom and common bath. The exterior of this home has a few things to offer as well including welcoming covered porch and lovely back deck ideal for kicking back and relaxing. This condo is in the supreme location for skiers, hikers or just nature loving enthusiasts. A true Bretton Woods gem.

Last Agent to Sell the Property

Arlie Vandenbroek

Coldwell Banker LIFESTYLES- Littleton License #056952 Listed on: 08/28/2016

Coldwell Banker LIFESTYLES- Littleton

Last Buyer's Agent

Michele Penner

Badger Peabody & Smith Realty/Bretton Woods License #063870

Create a Home Valuation Report for This Property
The Home Valuation Report is an in-depth analysis detailing your home's value as well as a comparison with similar homes in the area

Property Details

Home Type

  • Condominium

Year Built

  • 1987

HOA Fees

  • $325 Monthly HOA Fees

Home Design

  • Concrete Foundation
  • Wood Frame Construction
  • Metal Roof
  • Wood Siding
  • Clap Board Siding

Interior Spaces

  • 1.75-Story Property
  • Cathedral Ceiling
  • Ceiling Fan
  • Skylights
  • Wood Burning Fireplace
  • Drapes & Rods
  • Window Screens
  • Combination Dining and Living Room
  • Mountain Views

Kitchen

  • Electric Range
  • Microwave
  • Dishwasher

Flooring

  • Carpet
  • Laminate
  • Slate Flooring
  • Ceramic Tile

Bedrooms and Bathrooms

  • 4 Bedrooms
  • Main Floor Bedroom
  • Bathroom on Main Level

Laundry

  • Laundry on main level
  • Dryer
  • Washer

Finished Basement

  • Walk-Out Basement
  • Basement Fills Entire Space Under The House
  • Connecting Stairway

Home Security

Parking

  • 2 Car Parking Spaces
  • Shared Driveway
  • Paved Parking

Utilities

  • Zoned Heating and Cooling
  • Baseboard Heating
  • Hot Water Heating System
  • Heating System Uses Gas
  • 200+ Amp Service
  • Community Sewer or Septic

Additional Features

  • Deck
  • Landscaped

Community Details

Overview

  • Mount Washington Place Condos

Recreation

  • Ski Accessible
  • Tennis Courts

Security

  • Fire and Smoke Detector

Property Details

Home Type

Condominium

Year Built

1987

HOA Fees

$325 per month

Listing Details

  • Status Detail: Closed
  • Units per Building: 3
  • Construction: Existing
  • Total Stories: 1.75
  • Special Features: None
  • Property Sub Type: Condos
  • Stories: 2
  • Year Built: 1987

Interior Features

  • Appliances: Dishwasher, Dryer, Microwave, Range - Electric, Refrigerator, Washer
  • Equipment: Smoke Detector, Smoke Detectr-HrdWrdw/Bat
  • Features Accessibility: 1st Floor 3/4 Bathroom, 1st Floor Bedroom, Access Laundry No Steps
  • Features Interior: Cathedral Ceiling, Ceiling Fan, Dining Area, Draperies, Fireplace - Wood, Fireplaces - 1, Living/Dining, Master BR w/ BA, Skylight, Laundry - 1st Floor
  • Total Bedrooms: 4
  • Flooring: Carpet, Ceramic Tile, Laminate, Slate/Stone
  • Total Bathrooms: 4
  • Three Quarter Bathrooms: 3
  • Full Bathrooms: 1
  • Basement: Yes
  • Basement Access Type: Walkout
  • Basement Description: Finished, Full, Stairs - Interior
  • Level 1: Level 1: Bedroom, Level 1: Bath - 3/4, Level 1: Kitchen, Level 1: Living Room, Level 1: Mudroom
  • Level 2: Level 2: Bedroom, Level 2: Bath - Full, Level 2: Bath - 3/4, Level 2: Master Bedroom
  • Basement Level Rooms: Level B: Bedroom, Level B: Bath - 3/4, Level B: Family Room
  • Room 1: Kitchen, 10'8"x11'2", On Level: 1
  • Room 2: Mudroom, On Level: 1
  • Room 3: Living Room, 21'9"x 15'9", On Level: 1
  • Room 4: Family Room, 27'2x21'10", On Level: Basement
  • Room 7: Master Bedroom, 14'8"x14'5", On Level: 2
  • Room 8: Bedroom, 14'8"x11'7", On Level: 2
  • Room 9: Bedroom, 12'5"x11'7", On Level: 1
  • Room 10: Basement, 11'8"x10'8"
  • Room 16: Bath - Full, On Level: 2
  • Room 17: Bath - 3/4, On Level: 1
  • Room 18: Bath - 3/4, On Level: 2
  • Room 19: Bath - 3/4, On Level: Basement
  • Sq Ft - Apx Finished AG: 1471
  • Sq Ft - Apx Finished BG: 991
  • Sq Ft - Apx Total: 2462
  • Sq Ft - Apx Total BG: 991
  • Sq Ft - Apx Total Finished: 2462

Exterior Features

  • Construction: Wood Frame
  • Driveway: Common/Shared, Paved
  • Exterior: Clapboard, Wood
  • Foundation: Concrete
  • Roads: Association, Paved, Shared
  • Roof: Metal
  • Features Exterior: Deck, Tennis Court, Window Screens

Garage/Parking

  • Parking: Driveway, Parking Spaces 2

Utilities

  • Electric: 200 Amp, Circuit Breaker(s)
  • Sewer: Community
  • Water: Community
  • Water Heater: Off Boiler
  • Heating Fuel: Gas - LP/Bottle
  • Heating: Baseboard, Hot Water, Multi Zone
  • Cooling: Multi Zone

Condo/Co-op/Association

  • Amenities: Common Acreage, Master Insurance, Security, Snow Removal, Tennis Court, Trash
  • HOA Fee Frequency: Monthly
  • Fee: 325
  • Condo Name: Mount Washington Place

Lot Info

  • Village/District/Locale: Bretton Woods
  • Common Land Acres: 1
  • Lot Description: Condo Development, Landscaped, Mountain View, Ski Area
  • Surveyed: Unknown
  • Zoning: Residential

Property History

We collect this data history from publicly available records. To have your information removed, we recommend requesting removal directly through your county’s website.

Date Event Price List to Sale Price per Sq Ft Prior Sale
03/01/2017 03/01/17 Sold $405,000 -10.0% $275 / Sq Ft
02/08/2017 02/08/17 Pending -- -- --
08/28/2016 08/28/16 For Sale $449,900 +9.7% $306 / Sq Ft
12/19/2014 12/19/14 Sold $410,000 -2.1% $279 / Sq Ft View Prior Sale
10/22/2014 10/22/14 Pending -- -- --
10/08/2014 10/08/14 For Sale $419,000 -- $285 / Sq Ft
Source: PrimeMLS

Agents Affiliated with this Home

  • Section Image
  • Section Image
See All Agents

Map

Source: PrimeMLS

MLS Number: 4512659

PrimeMLS
Your Personal Tour Guide

Ask me questions while you tour the home.