NOT LISTED FOR SALE

109 Kinning Park Ln Dothan, AL 36305

Dothan Area

Estimated Value: $359,000 - $386,000

3 Beds
3 Baths
2,276 Sq Ft
$164/Sq Ft Est. Value

Sale Details

Date Sold: September 30, 2024

Last sale price $354,000 $156 Per Sq Ft

Est. 5% increase in value since last sale

Current estimated payment $2,295 / mo

270 Days on Market

Highlights

  • New Construction
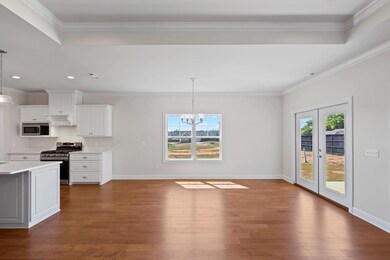
  • Wood Flooring
  • Bonus Room
  • Craftsman Architecture
  • Attic
  • Covered Patio or Porch

About This Home

As of September 2024

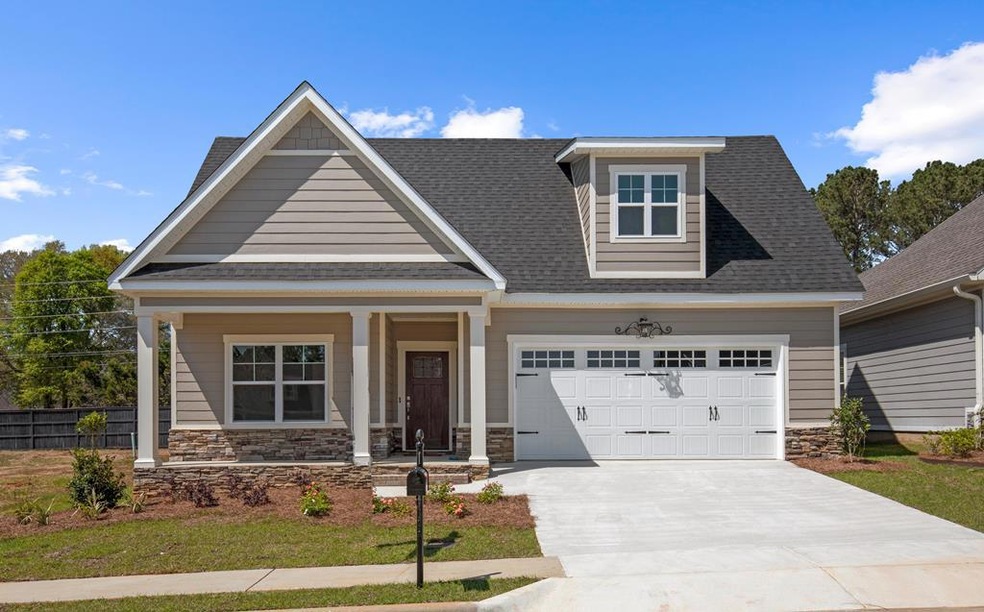
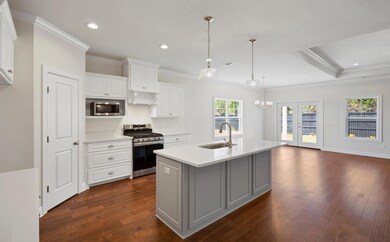
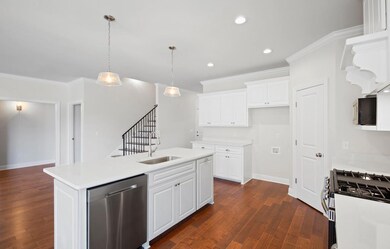
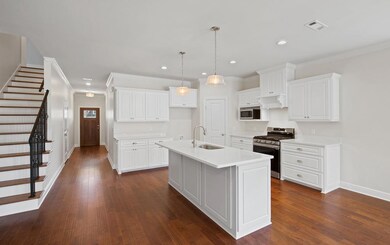
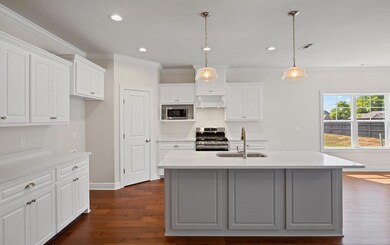
Builder offering $12K incentives your way! The Lachlan Floor Plan which features 2 bedrooms and 2 baths down with bonus( or bedroom) and bath upstairs. Beautiful trey ceilings and open floor plan. SS appliances and granite throughout. Spray foam insulation, tankless hot water heaters and low E windows make this a great energy efficient home. Gated S/D with club house access and pool!

Last Agent to Sell the Property

Kelli Cundith

Coldwell Banker/Alfred Saliba Brokerage Phone: 3347936600 License #83279 Listed on: 01/03/2024

Coldwell Banker/Alfred Saliba

Last Buyer's Agent

Dee Rodriguez

IXL Real Estate Wiregrass LLC License #153759

Home Details

Home Type

  • Single Family

Est. Annual Taxes

  • $240

Year Built

  • Built in 2022 | New Construction

Lot Details

  • 5,663

HOA Fees

  • $165 Monthly HOA Fees

Parking

  • 2 Car Attached Garage

Home Design

  • Craftsman Architecture
  • Slab Foundation
  • Asphalt Roof

Interior Spaces

  • 2,276 Sq Ft Home
  • 1-Story Property
  • Ceiling Fan
  • Fireplace
  • Double Pane Windows
  • Entrance Foyer
  • Breakfast Room
  • Bonus Room
  • Fire Sprinkler System
  • Attic

Kitchen

  • Eat-In Kitchen
  • Range with Range Hood
  • Microwave
  • Dishwasher
  • Disposal

Flooring

  • Wood
  • Carpet
  • Tile

Bedrooms and Bathrooms

  • 3 Bedrooms
  • Walk-In Closet
  • Bathroom on Main Level
  • 3 Full Bathrooms
  • Ceramic Tile in Bathrooms

Schools

  • Highlands Elementary School
  • Dothan Preparatory Middle School
  • Dothan High School

Utilities

  • Cooling Available
  • Heat Pump System
  • Gas Water Heater

Additional Features

  • Handicap Accessible
  • Covered Patio or Porch
  • 5,663 Sq Ft Lot

Community Details

  • Highlands Cove Subdivision

Listing and Financial Details

  • Home warranty included in the sale of the property
  • Assessor Parcel Number 0904190000011057

Home Details

Home Type

Single Family

Est. Annual Taxes

$240

Year Built

Built in 2022 | New Construction

Lot Details

5,663 Sq Ft Lot

HOA Fees

$165 per month

Parking

2

Listing Details

  • Property Sub Type: Single Family Residence
  • Prop. Type: Residential
  • Lot Size Acres: 0.13
  • Lot Size: .13
  • Exclusions: N
  • Subdivision Name: Highlands Cove
  • Directions: Flowers Chapel to Highlands Cove
  • Architectural Style: Craftsman
  • Carport Y N: No
  • Garage Yn: Yes
  • Unit Levels: One and One Half
  • New Construction: Yes
  • Building Stories: 1
  • Year Built: 2022
  • ResoBuildingAreaSource: Plans
  • Special Features: NewHome
  • Stories: 1

Interior Features

  • Appliances: Dishwasher, Disposal, Gas Water Heater, Microwave, Range, Range Hood, Other
  • Accessibility Features: Handicap Accessible
  • Has Basement: None
  • Full Bathrooms: 3
  • Total Bedrooms: 3
  • Fireplace Features: Other
  • Fireplace: Yes
  • Flooring: Carpet, Tile, Wood
  • Interior Amenities: Attic, Bonus Room, Breakfast Room, Living/Dining Combo, Other Rooms (See Remarks), Ceiling Fan(s), Walk-In Closet(s), Entrance Foyer, Eat-in Kitchen
  • Living Area: 2276
  • Window Features: Double Pane Windows
  • ResoLivingAreaSource: Plans
  • RoomBedroomFeatures: Master Down, Upstairs, Other
  • Bedroom/Bathroom Features: Ceramic, Downstairs, Upstairs, Other

Exterior Features

  • Fencing: None
  • Pool Features: Other
  • Waterfront Features: No Waterfront
  • Waterfront: No
  • Home Warranty: Yes
  • Construction Type: Fiberboard
  • Foundation Details: Slab
  • Patio And Porch Features: Covered
  • Property Condition: New Construction
  • Roof: Asphalt

Garage/Parking

  • Attached Garage: Yes
  • Covered Parking Spaces: 2
  • Garage Spaces: 2
  • Parking Features: 2 Car, Attached
  • Total Parking Spaces: 2

Utilities

  • Security: Fire Sprinkler System
  • Cooling: Heat Pump
  • Cooling Y N: Yes
  • Heating: Heat Pump
  • Heating Yn: Yes
  • Electric: Wiregrass Electric
  • Sewer: Public Sewer
  • Utilities: City Trash Service
  • Water Source: Public, City

Condo/Co-op/Association

  • Association Fee: 165
  • Association Fee Frequency: Monthly
  • Association: Yes

Schools

  • Elementary School: Highlands Elementary
  • High School: Dothan High School (Grades 10 - 12)
  • Middle Or Junior School: Dothan Preparatory (Grades7-8)

Lot Info

  • Lot Size Sq Ft: 5662.8
  • Parcel #: 0904190000011057
  • ResoLotSizeUnits: SquareFeet

Tax Info

  • Tax Annual Amount: 239.6
  • Tax Year: 2021

Ownership History

We collect this data history from publicly available records. To have your information removed, we recommend requesting removal directly through your county’s website.

Date Name Owned For Owner Type

Purchase Details

Listed on
Jan 3, 2024
Closed on
Sep 30, 2024
Sold by
Bought by
Seller's Agent
Kelli Cundith
Coldwell Banker/Alfred Saliba
Buyer's Agent
Dee Rodriguez
IXL Real Estate Wiregrass LLC
List Price
$359,900
Sold Price
$354,000
Premium/Discount to List
-$5,900
-1.64%
Views
872
Current Estimated Value
$372,312

Home Financials for this Owner

Home Financials are based on the most recent Mortgage that was taken out on this home.
Estimated Appreciation
$18,312
Avg. Annual Appreciation
2.87%
Source: Public Records
Create a Home Valuation Report for This Property
The Home Valuation Report is an in-depth analysis detailing your home's value as well as a comparison with similar homes in the area

Purchase History

We collect this data history from publicly available records. To have your information removed, we recommend requesting removal directly through your county’s website.

Date Buyer Sale Price Title Company
$355,500 Attorney Only
Source: Public Records

Property History

We collect this data history from publicly available records. To have your information removed, we recommend requesting removal directly through your county’s website.

Date Event Price List to Sale Price per Sq Ft
09/30/2024 09/30/24 Sold $354,000 -1.6% $156 / Sq Ft
01/03/2024 01/03/24 For Sale $359,900 -- $158 / Sq Ft
Source: Dothan Multiple Listing Service (Southeast Alabama Association of REALTORS®)

Tax History

We collect this data history from publicly available records. To have your information removed, we recommend requesting removal directly through your county’s website.

Year Tax Paid Tax Assessment Tax Assessment Total Assessment is a certain percentage of the fair market value that is determined by local assessors to be the total taxable value of land and additions on the property. Land Improvement
2025 $1,290 $37,360 $0 $0
2024 $1,290 $6,000 $0 $0
2023 $216 $6,000 $0 $0
2022 $207 $6,000 $0 $0
2021 $207 $6,000 $0 $0
2020 $207 $6,000 $0 $0
2019 $216 $6,000 $0 $0
Source: Public Records

Agents Affiliated with this Home

  • Section Image
  • Section Image
See All Agents

Map

Source: Dothan Multiple Listing Service (Southeast Alabama Association of REALTORS®)

MLS Number: 195774

APN: 09-04-19-0-000-011-057

Your Personal Tour Guide

Ask me questions while you tour the home.