
Catherine Hotaling
Ellis Sotheby's Intl Realty
(845) 327-1694
71 Total Sales
1 in Peekskill
$458,000 Price
Estimated Value: $662,000 - $811,433
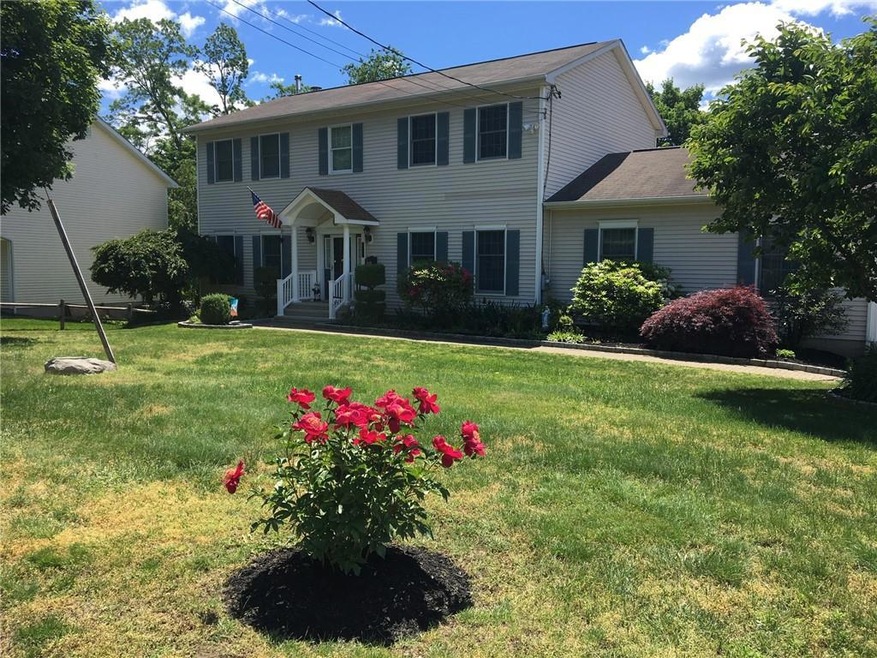
Center hall COLONIAL!Pristine condition.Family room;Formal living room;Eat in gourmet kitchen;Formal dining room;fireplace;media center;
4 SPACIOUS Bedrooms;wic;en-suite BATH jacuzzi;Guest bath;BATH POWDER ROOM;Spectacular Emtrance ;flowing stairs up to spacious 2nd floor;Sliding doors out to deck and pool and rear yard;Laundry room in bath off kitchen;stairs to oversized 2 car Garage with a loft;insulated;Entire home meticulously maintained.LOVED FOR MANY YEARS !!Great for extended families;Centrally located;near highways and shopping and train.Celebrate life here!!Perfect for large family gatherings;Basement can easily be finished;Poured cement foundation.Many improvements;13k appliances;air conditioning 20k;water softner 3k;pool 4k;deck 12k;new doors 5k;front door over hang;11k;spinkler system;water heater;alarm.Entire home recently painted thru-out!!Spectacular Dream come true!!a/o 11/16/20 Additional Information: Amenities:Storage,HeatingFuel:Oil Above Ground,
Last Agent to Sell the Property
American Family Realty License #31BA0867499 Listed on: 02/15/2020
Last Buyer's Agent
Marilyn Averna
Bastone Realty Co License #40AV0840273
Catherine Hotaling
Ellis Sotheby's Intl Realty
(845) 327-1694
71 Total Sales
1 in Peekskill
$458,000 Price
Pamela Burns
Corcoran Legends Realty
(914) 743-0735
21 Total Sales
3 in Peekskill
$535K - $700K Price Range
Omar Harper
Epique Realty
(845) 209-1064
176 Total Sales
6 in Peekskill
$155K - $540K Price Range
C.J. Nadler
Houlihan Lawrence Inc.
(914) 506-5464
49 Total Sales
2 in Peekskill
$559K - $572K Price Range
Peter Procino
Coldwell Banker Realty
(914) 335-3780
40 Total Sales
2 in Peekskill
$82K - $245K Price Range
Teddie Leonaggeo
McGrath Realty Inc
(914) 326-2947
38 Total Sales
1 in Peekskill
$218,000 Price
We collect this data history from publicly available records. To have your information removed, we recommend requesting removal directly through your county’s website.
| Date | Event | Price | List to Sale | Price per Sq Ft |
|---|---|---|---|---|
| 12/11/2024 12/11/24 | Off Market | $481,000 | -- | -- |
| 02/18/2021 02/18/21 | Sold | $481,000 | +0.3% | $141 / Sq Ft |
| 11/26/2020 11/26/20 | Pending | -- | -- | -- |
| 11/11/2020 11/11/20 | For Sale | $479,500 | 0.0% | $141 / Sq Ft |
| 08/02/2020 08/02/20 | Price Changed | $479,500 | 0.0% | $141 / Sq Ft |
| 08/02/2020 08/02/20 | For Sale | $479,500 | -0.3% | $141 / Sq Ft |
| 02/22/2020 02/22/20 | Off Market | $481,000 | -- | -- |
| 02/15/2020 02/15/20 | For Sale | $469,500 | -- | $138 / Sq Ft |
| 02/15/2020 02/15/20 | Pending | -- | -- | -- |
We collect this data history from publicly available records. To have your information removed, we recommend requesting removal directly through your county’s website.
| Year | Tax Paid | Tax Assessment Tax Assessment Total Assessment is a certain percentage of the fair market value that is determined by local assessors to be the total taxable value of land and additions on the property. | Land | Improvement |
|---|---|---|---|---|
| 2025 | $13,986 | $11,200 | $1,800 | $9,400 |
| 2024 | $13,934 | $11,200 | $1,800 | $9,400 |
| 2023 | $13,711 | $11,200 | $1,800 | $9,400 |
| 2022 | $13,439 | $11,200 | $1,800 | $9,400 |
| 2021 | $13,158 | $11,200 | $1,800 | $9,400 |
| 2020 | $12,905 | $11,200 | $1,800 | $9,400 |
| 2019 | $12,456 | $11,200 | $1,800 | $9,400 |
| 2018 | $2,251 | $11,200 | $1,800 | $9,400 |
| 2017 | $0 | $11,200 | $1,800 | $9,400 |
| 2016 | $11,738 | $11,200 | $1,800 | $9,400 |
| 2015 | -- | $11,200 | $1,800 | $9,400 |
| 2014 | $3,231 | $11,200 | $1,800 | $9,400 |
| 2013 | $3,231 | $11,200 | $1,800 | $9,400 |
Seller's Agent in 2021
Bridgette Bacon
American Family Realty
(914) 522-9329
43 Total Sales
MA
Buyer's Agent in 2021
Marilyn Averna
Bastone Realty Co
Source: OneKey® MLS
MLS Number: H6015369
APN: 1200-023-018-00004-000-0019
Disclaimer: Certain information contained herein is derived from information provided by parties other than Homes.com. All information provided is deemed reliable, but is not guaranteed to be accurate and should be independently verified.
The data relating to real estate for sale or lease on this web site comes in part from OneKey® MLS. Real estate listings held by brokerage firms other than Ten-X are marked with the OneKey® MLS logo or an abbreviated logo and detailed information about them includes the name of the listing broker.
Based on information submitted to the MLS GRID. All data is obtained from various sources and may not have been verified by broker or MLS GRID. Supplied Open House Information is subject to change without notice. All information should be independently reviewed and verified for accuracy. Properties may or may not be listed by the office/agent presenting the information. Some IDX listings have been excluded from this website. IDX information is provided exclusively for personal, non-commercial use, and may not be used for any purpose other than to identify prospective properties consumers may be interested in purchasing.
Information is deemed reliable but not guaranteed.
Copyright 2026 OneKey® MLS. All rights reserved.
Based on information submitted to the MLS GRID
Listings courtesy of OneKey® MLS as distributed by MLS GRID
Ask me questions while you tour the home.