
Pete Tucker
Belcher Real Estate, LLC.
(434) 443-8609
138 Total Sales
2 in Orange
$210K - $315K Price Range


Estimated Value: $629,640
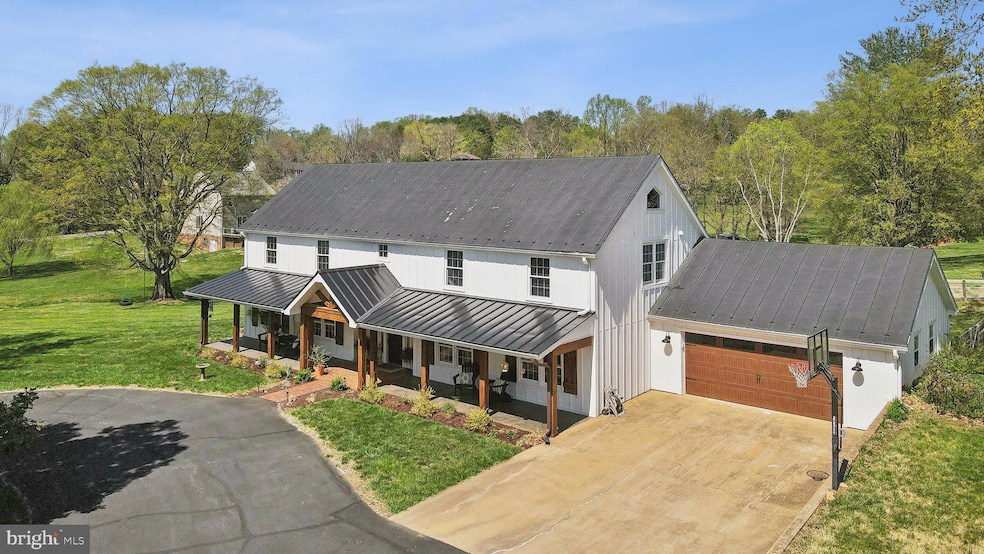
The Opportunity of a Lifetime – A Stunning, Fully Renovated Showstopper in Orange!
Don’t miss your chance to own this one-of-a-kind, 3200+ sq. ft. masterpiece, completely transformed in 2022 with top-of-the-line finishes and modern elegance. Nestled on 1.4 acres in the highly desirable Greenfields subdivision, this home is the perfect blend of sophistication and comfort. A true retreat that also boasts all of the conveniences that the Town of Orange has to offer. Step inside to an expansive open floorplan, where a gracious great room welcomes you with abundant natural light and effortless flow. The gourmet kitchen is a true chef’s dream, featuring premium appliances, sleek cabinetry, and an oversized island, making it the perfect space for both casual meals and grand entertaining. Upstairs, the luxurious primary suite is a serene escape, boasting an ensuite spa-like bath with a separate soaking tub, a walk-in shower, and a spacious walk-in closet. Two additional generously sized secondary bedrooms complete the upper level, providing ample space for family or guests. Beyond the exquisite interiors, the home continues to impress with custom window treatments, all-new windows, and a beautifully designed backyard oasis. A custom-stamped concrete patio extends your living space outdoors, where you’ll find a fully fenced backyard and a brand-new pergola—perfect for entertaining or unwinding in total privacy. Every detail in this home has been meticulously curated to offer unparalleled style and comfort. Properties like this don’t come around often—schedule your private tour today before this once-in-a-lifetime opportunity is gone!
Last Agent to Sell the Property
(703) 570-7307 rachel@paulwesley.com Paul Wesley Real Estate License #0225074121 Listed on: 04/03/2025
We collect this data history from publicly available records. To have your information removed, we recommend requesting removal directly through your county’s website.
Pete Tucker
Belcher Real Estate, LLC.
(434) 443-8609
138 Total Sales
2 in Orange
$210K - $315K Price Range
Theresa Baldwin
Berkshire Hathaway HomeServices PenFed Realty
(540) 792-4955
22 Total Sales
1 in Orange
$399,999 Price
Melissa Martin
CENTURY 21 New Millennium
(540) 340-9503
48 Total Sales
11 in Orange
$143K - $456K Price Range
Cheyenne Cockrell
Keller Williams Alliance
(540) 712-8503
91 Total Sales
1 in Orange
$570,000 Price
Patrice Carroll, MBA
Keller Williams Realty
(804) 823-8901
38 Total Sales
1 in Orange
$2,600,000 Price
Lisa Wright
Samson Properties
(540) 701-5524
74 Total Sales
2 in Orange
$230K - $415K Price Range
We collect this data history from publicly available records. To have your information removed, we recommend requesting removal directly through your county’s website.
| Date | Buyer | Sale Price | Title Company |
|---|---|---|---|
| $650,000 | Fidelity National Title | ||
| $632,000 | Stewart Title Guaranty Company | ||
| $289,000 | None Available |
We collect this data history from publicly available records. To have your information removed, we recommend requesting removal directly through your county’s website.
| Date | Status | Borrower | Loan Amount |
|---|---|---|---|
| Open | $467,000 | ||
| Closed | $562,000 | ||
| Previous Owner | $505,600 | ||
| Previous Owner | $40,000 |
We collect this data history from publicly available records. To have your information removed, we recommend requesting removal directly through your county’s website.
| Date | Event | Price | List to Sale | Price per Sq Ft | Prior Sale |
|---|---|---|---|---|---|
| 05/12/2025 05/12/25 | Sold | $650,000 | 0.0% | $201 / Sq Ft | |
| 04/08/2025 04/08/25 | Pending | -- | -- | -- | |
| 04/03/2025 04/03/25 | For Sale | $650,000 | +124.9% | $201 / Sq Ft | |
| 07/01/2021 07/01/21 | Sold | $289,000 | 0.0% | $101 / Sq Ft | View Prior Sale |
| 05/13/2021 05/13/21 | Pending | -- | -- | -- | |
| 05/13/2021 05/13/21 | For Sale | $289,000 | -- | $101 / Sq Ft |
We collect this data history from publicly available records. To have your information removed, we recommend requesting removal directly through your county’s website.
| Year | Tax Paid | Tax Assessment Tax Assessment Total Assessment is a certain percentage of the fair market value that is determined by local assessors to be the total taxable value of land and additions on the property. | Land | Improvement |
|---|---|---|---|---|
| 2025 | $2,123 | $278,000 | $63,900 | $214,100 |
| 2024 | $2,123 | $278,000 | $63,900 | $214,100 |
| 2023 | $2,123 | $278,000 | $63,900 | $214,100 |
| 2022 | $1,769 | $230,800 | $63,900 | $166,900 |
| 2021 | $1,698 | $235,800 | $63,900 | $171,900 |
| 2020 | $1,698 | $235,800 | $63,900 | $171,900 |
| 2019 | $1,741 | $216,500 | $63,900 | $152,600 |
| 2018 | $1,741 | $216,500 | $63,900 | $152,600 |
| 2017 | $1,741 | $216,500 | $63,900 | $152,600 |
| 2016 | $1,741 | $216,500 | $63,900 | $152,600 |
| 2015 | -- | $221,800 | $63,900 | $157,900 |
| 2014 | -- | $221,800 | $63,900 | $157,900 |
Seller's Agent in 2025
Mary Beth Eisenhard
Paul Wesley Real Estate
(571) 723-7653
262 Total Sales
Seller Co-Listing Agent in 2025
Garrett Yenesel
Paul Wesley Real Estate
(703) 895-3316
21 Total Sales
Buyer's Agent in 2025
Tiffany Prine
NEXTHOME BLUE HERON REALTY GROUP
(540) 907-2018
123 Total Sales
Seller's Agent in 2021
Donna Waugh-Robinson
JACK SAMUELS REALTY
(540) 661-2263
141 Total Sales
Source: Bright MLS
MLS Number: VAOR2009302
APN: 029-B0-00-0K-0002-0
Disclaimer: Certain information contained herein is derived from information provided by parties other than Homes.com. All information provided is deemed reliable, but is not guaranteed to be accurate and should be independently verified.
The data relating to real estate for sale on this website appears in part through the BRIGHT Internet Data Exchange program, a voluntary cooperative exchange of property listing data between licensed real estate brokerage firms, and is provided by BRIGHT through a licensing agreement.
Listing information is from various brokers who participate in the Bright MLS IDX program and not all listings may be visible on the site.
The property information being provided on or through the website is for the personal, non-commercial use of consumers and such information may not be used for any purpose other than to identify prospective properties consumers may be interested in purchasing.
Some properties which appear for sale on the website may no longer be available because they are for instance, under contract, sold or are no longer being offered for sale.
Property information displayed is deemed reliable but is not guaranteed.
Copyright 2026 Bright MLS, Inc.
Ask me questions while you tour the home.