
Jack Yerkes
Responds Quickly
Century 21 Rauh & Johns
(856) 263-5989
121 Total Sales
1 in Kennett
$389,900 Price

Estimated Value: $618,000 - $651,000
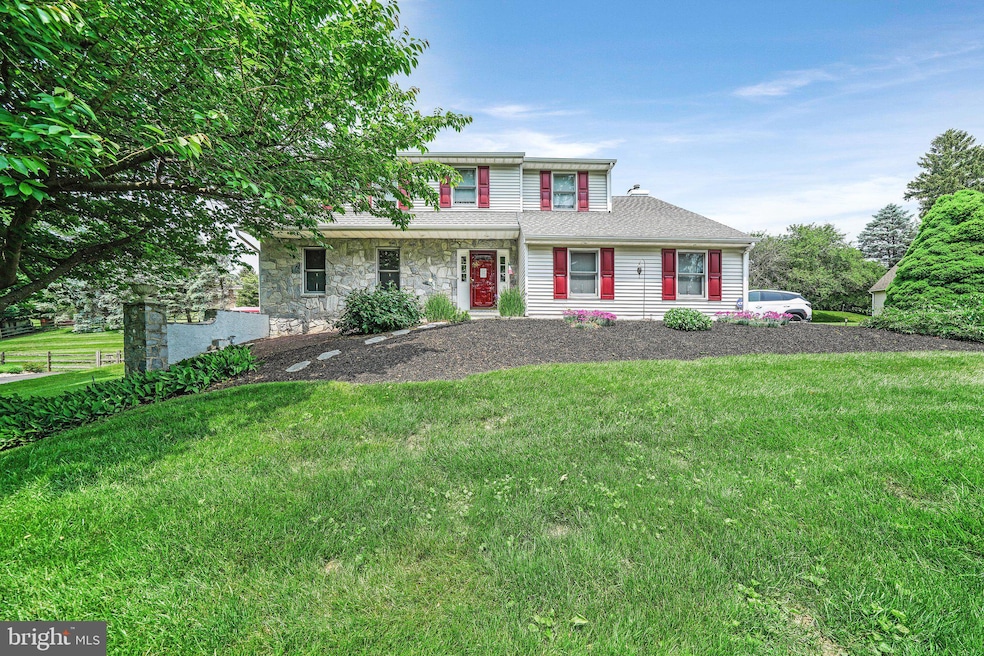
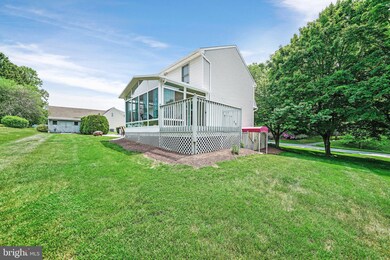
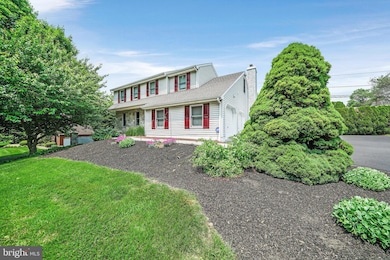
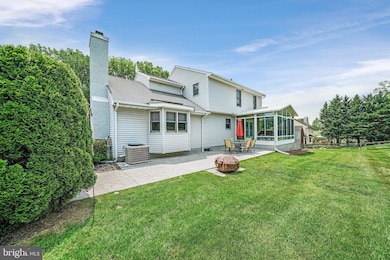
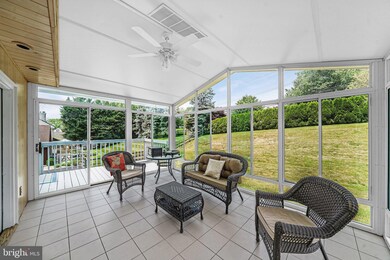
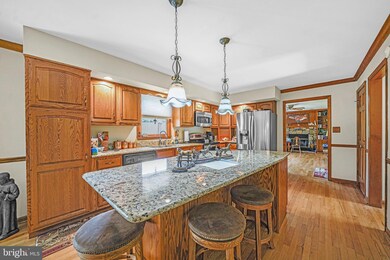
This four-bedroom, 2.5-bathroom home is situated on a spacious half-acre lot in Kennett Square. The property has been meticulously maintained and boasts beautiful hardwood floors throughout the first floor. The finished walkout basement provides additional living space and there is a gorgeous patio area for outdoor entertaining. The location is particularly desirable, as the home is just a short walk from Kennett Square's charming borough, with its shops, restaurants, and other amenities. This home is perfect for those seeking a comfortable and convenient family residence in a lovely, walkable neighborhood.
Last Agent to Sell the Property
(610) 675-7100 frontdeskremax1479@gmail.com RE/MAX Town & Country License #RS-039232 Listed on: 05/15/2023
Last Buyer's Agent
(610) 675-7100 frontdeskremax1479@gmail.com RE/MAX Town & Country License #RS-039232 Listed on: 05/15/2023
We collect this data history from publicly available records. To have your information removed, we recommend requesting removal directly through your county’s website.
Jack Yerkes
Century 21 Rauh & Johns
(856) 263-5989
121 Total Sales
1 in Kennett
$389,900 Price
John Bell
RE/MAX Integrity
(484) 989-9360
72 Total Sales
1 in Kennett
$290,000 Price
Andrea Fonash
Four Oaks Real Estate LLC
(484) 922-9397
126 Total Sales
2 in Kennett
$445K - $690K Price Range
Brooke Grohol
Compass RE
(484) 882-1001
165 Total Sales
2 in Kennett
$460K - $465K Price Range
Edward Cole
Springer Realty Group
(610) 890-7760
86 Total Sales
1 in Kennett
$700,000 Price
Alexander Shulzhenko
Compass RE
(484) 603-6483
187 Total Sales
1 in Kennett
$825,000 Price
We collect this data history from publicly available records. To have your information removed, we recommend requesting removal directly through your county’s website.
| Date | Buyer | Sale Price | Title Company |
|---|---|---|---|
| $580,000 | None Listed On Document |
We collect this data history from publicly available records. To have your information removed, we recommend requesting removal directly through your county’s website.
| Date | Status | Borrower | Loan Amount |
|---|---|---|---|
| Open | $580,000 | ||
| Previous Owner | Smith Charles H | $230,000 | |
| Previous Owner | Smith Charles H | $95,000 | |
| Previous Owner | Smith Charles H | $149,654 | |
| Previous Owner | Smith Charles H | $60,000 | |
| Previous Owner | Smith Charles H | $153,000 |
We collect this data history from publicly available records. To have your information removed, we recommend requesting removal directly through your county’s website.
| Date | Event | Price | List to Sale | Price per Sq Ft |
|---|---|---|---|---|
| 06/23/2023 06/23/23 | Sold | $580,000 | 0.0% | $237 / Sq Ft |
| 05/15/2023 05/15/23 | For Sale | $580,000 | -- | $237 / Sq Ft |
| 05/14/2023 05/14/23 | Pending | -- | -- | -- |
We collect this data history from publicly available records. To have your information removed, we recommend requesting removal directly through your county’s website.
| Year | Tax Paid | Tax Assessment Tax Assessment Total Assessment is a certain percentage of the fair market value that is determined by local assessors to be the total taxable value of land and additions on the property. | Land | Improvement |
|---|---|---|---|---|
| 2026 | $781 | $178,090 | $51,000 | $127,090 |
| 2025 | $7,262 | $178,090 | $51,000 | $127,090 |
| 2024 | $7,262 | $178,090 | $51,000 | $127,090 |
| 2023 | $7,121 | $178,090 | $51,000 | $127,090 |
| 2022 | $6,932 | $178,090 | $51,000 | $127,090 |
| 2021 | $6,827 | $178,090 | $51,000 | $127,090 |
| 2020 | $6,700 | $178,090 | $51,000 | $127,090 |
| 2019 | $6,610 | $178,090 | $51,000 | $127,090 |
| 2018 | $6,473 | $178,090 | $51,000 | $127,090 |
| 2017 | $6,021 | $178,090 | $51,000 | $127,090 |
| 2016 | $706 | $178,090 | $51,000 | $127,090 |
| 2015 | $706 | $178,090 | $51,000 | $127,090 |
| 2014 | $706 | $178,090 | $51,000 | $127,090 |
Seller's Agent in 2023
Michelle Duran
RE/MAX
(610) 357-1889
108 Total Sales
Source: Bright MLS
MLS Number: PACT2045384
APN: 6203 01101300
Disclaimer: Certain information contained herein is derived from information provided by parties other than Homes.com. All information provided is deemed reliable, but is not guaranteed to be accurate and should be independently verified.
The data relating to real estate for sale on this website appears in part through the BRIGHT Internet Data Exchange program, a voluntary cooperative exchange of property listing data between licensed real estate brokerage firms, and is provided by BRIGHT through a licensing agreement.
Listing information is from various brokers who participate in the Bright MLS IDX program and not all listings may be visible on the site.
The property information being provided on or through the website is for the personal, non-commercial use of consumers and such information may not be used for any purpose other than to identify prospective properties consumers may be interested in purchasing.
Some properties which appear for sale on the website may no longer be available because they are for instance, under contract, sold or are no longer being offered for sale.
Property information displayed is deemed reliable but is not guaranteed.
Copyright 2026 Bright MLS, Inc.
Ask me questions while you tour the home.