
Seller's Agent in 2021
Michael Bruce
Alex's Realty
(803) 428-7162
1 in this area
8 Total Sales
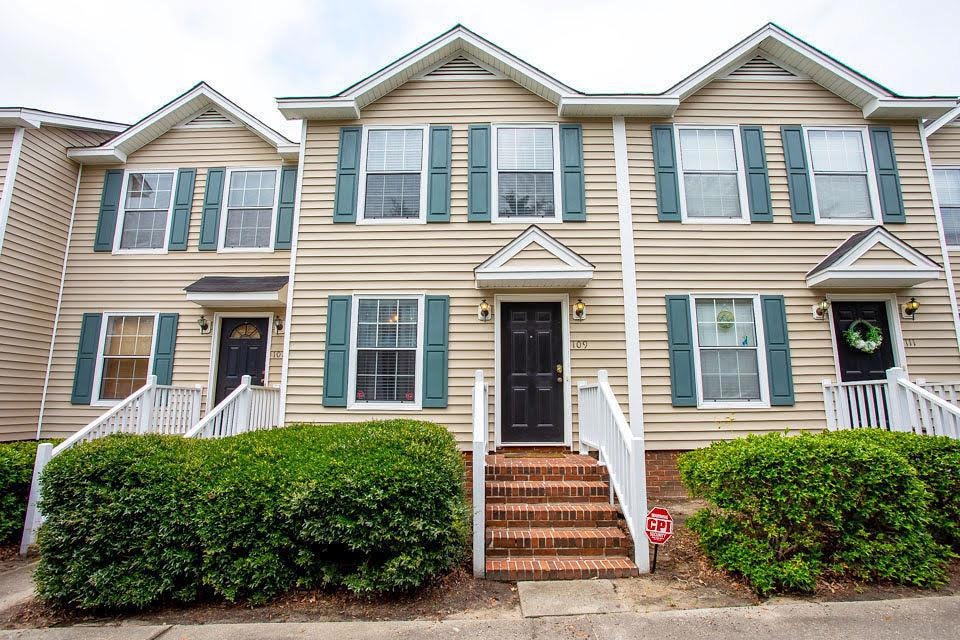


Estimated Value: $223,000 - $227,000
RARE FIND - They don't come on the market often so here's your chance to buy a recently renovated townhouse in excellent condition with a private fenced patio area and storage room. WALK to UofSC campus, shopping, dining and lot's of entertainment! Recently updated with smooth ceilings, new front door, crown molding, LED lighting in kitchen and hall, water heater, dishwasher, carpet, hardwood floors, copper pipes removed and new pex pipes installed and much more! Two parking spaces convey with this home. You will not want to wait. **Owner is a Licensed Real Estate Broker** HOA Includes: Exterior upkeep
Last Agent to Sell the Property
Alex's Realty Brokerage Phone: 8034845351 License #474168718 Listed on: 06/30/2021
Last Buyer's Agent
Out Of Area Sales
OUT OF AREA SALES
We collect this data history from publicly available records. To have your information removed, we recommend requesting removal directly through your county’s website.
We collect this data history from publicly available records. To have your information removed, we recommend requesting removal directly through your county’s website.
| Date | Buyer | Sale Price | Title Company |
|---|---|---|---|
| $215,000 | None Listed On Document | ||
| $171,000 | None Available | ||
| $135,700 | None Available | ||
| $110,000 | None Available | ||
| $80,000 | -- |
We collect this data history from publicly available records. To have your information removed, we recommend requesting removal directly through your county’s website.
| Date | Status | Borrower | Loan Amount |
|---|---|---|---|
| Previous Owner | $128,250 | ||
| Previous Owner | $97,819 | ||
| Previous Owner | $99,000 |
We collect this data history from publicly available records. To have your information removed, we recommend requesting removal directly through your county’s website.
| Date | Event | Price | List to Sale | Price per Sq Ft |
|---|---|---|---|---|
| 09/10/2021 09/10/21 | Sold | $171,000 | -7.5% | $163 / Sq Ft |
| 08/03/2021 08/03/21 | Pending | -- | -- | -- |
| 06/30/2021 06/30/21 | For Sale | $184,900 | -- | $176 / Sq Ft |
We collect this data history from publicly available records. To have your information removed, we recommend requesting removal directly through your county’s website.
| Year | Tax Paid | Tax Assessment Tax Assessment Total Assessment is a certain percentage of the fair market value that is determined by local assessors to be the total taxable value of land and additions on the property. | Land | Improvement |
|---|---|---|---|---|
| 2025 | $4,670 | $167,100 | $6,700 | $160,400 |
| 2024 | $4,670 | $167,100 | $6,700 | $160,400 |
| 2023 | $4,575 | $7,000 | $0 | $0 |
| 2022 | $5,060 | $175,000 | $16,600 | $158,400 |
| 2021 | $1,017 | $5,430 | $0 | $0 |
| 2020 | $1,073 | $5,430 | $0 | $0 |
| 2019 | $1,080 | $5,430 | $0 | $0 |
| 2018 | $895 | $4,400 | $0 | $0 |
| 2017 | $872 | $4,400 | $0 | $0 |
| 2016 | $841 | $4,400 | $0 | $0 |
| 2015 | $841 | $4,400 | $0 | $0 |
| 2014 | $840 | $110,000 | $0 | $0 |
| 2013 | -- | $4,400 | $0 | $0 |
Seller's Agent in 2021
Michael Bruce
Alex's Realty
(803) 428-7162
1 in this area
8 Total Sales
O
Buyer's Agent in 2021
Out Of Area Sales
OUT OF AREA SALES
Source: Sumter Board of REALTORS®
MLS Number: 148086
APN: 08981-01-08
Disclaimer: Certain information contained herein is derived from information provided by parties other than Homes.com. All information provided is deemed reliable, but is not guaranteed to be accurate and should be independently verified.
The data relating to real estate for sale on this web site comes in part from the Internet Data exchange (“IDX”) program of the Sumter Board of Realtors. IDX information is provided exclusively for consumers' personal, non-commercial use and may not be used for any purpose other than to identify prospective properties consumers may be interested in purchasing. Listings held by brokerage firms other than Ten-X are indicated by detailed information about them such as the name of the listing firms.
Information deemed reliable but not guaranteed.
Copyright© 2026 Sumter Board of Realtors. All Rights Reserved.
Ask me questions while you tour the home.