NOT LISTED FOR SALE

109 N Apple de Witt, NE 68341

Estimated Value: $38,000 - $96,872

1 Bed
1 Bath
1,104 Sq Ft
$53/Sq Ft Est. Value

Sale Details

Date Sold: October 17, 2025

Last sale price $38,000 $34 Per Sq Ft

Est. 53% increase in value since last sale

Current estimated payment $358 / mo

32 Days on Market

Highlights

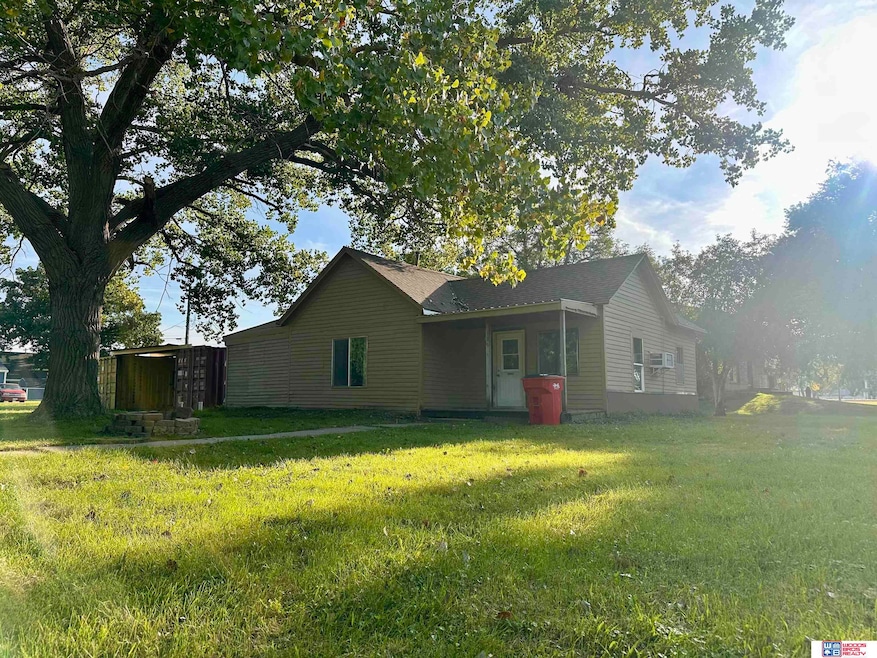
  • Ranch Style House
  • Corner Lot
  • Porch
  • Main Floor Primary Bedroom
  • No HOA
  • Walk-In Closet

About This Home

As of October 2025

Great opportunity for investors or first-time home buyers! This 1+1 bedroom, 1-bath home sits on over a quarter acre, corner lot in a quiet town and offers tons of potential. Inside, you'll find updated essentials including a new furnace, new water heater, and new electrical, giving you a strong start to make this home your own. With plenty of space indoors and out, this property is ready for your vision! Whether that's a personal residence or an investment project.

Last Agent to Sell the Property

Alysha Dupsky

Woods Bros Realty License #20210225 Listed on: 09/02/2025

Woods Bros Realty

Last Buyer's Agent

Alysha Dupsky

Woods Bros Realty License #20210225 Listed on: 09/02/2025

Woods Bros Realty
Create a Home Valuation Report for This Property
The Home Valuation Report is an in-depth analysis detailing your home's value as well as a comparison with similar homes in the area

Home Details

Home Type

  • Single Family

Est. Annual Taxes

  • $393

Year Built

  • Built in 1900

Lot Details

  • 12,320 Sq Ft Lot
  • Lot Dimensions are 88 x 140
  • Corner Lot

Parking

  • 1 Car Garage
  • 1 Carport Space

Home Design

  • Ranch Style House
  • Traditional Architecture
  • Block Foundation
  • Composition Roof
  • Wood Siding
  • Masonite

Interior Spaces

  • 1,104 Sq Ft Home
  • Ceiling Fan
  • Crawl Space
  • Oven or Range
  • Washer

Flooring

  • Wall to Wall Carpet
  • Laminate

Bedrooms and Bathrooms

  • 1 Primary Bedroom on Main
  • Walk-In Closet
  • 1 Full Bathroom

Outdoor Features

  • Porch

Schools

  • Tri County Elementary And Middle School
  • Tri County High School

Utilities

  • Window Unit Cooling System
  • Forced Air Heating System
  • Heating System Uses Natural Gas
  • Phone Available
  • Cable TV Available

Community Details

  • No Home Owners Association

Listing and Financial Details

  • Assessor Parcel Number 760036489

Home Details

Home Type

Single Family

Est. Annual Taxes

$393

Year Built

Built in 1900

Lot Details

0.28 Acres

Parking

1

Listing Details

  • Parcel Number: 760036489
  • Property Sub Type: Single Family Residence
  • Year Built: 1900
  • Prop. Type: Residential
  • Lot Size Acres: 0.28
  • Lot Size: 88 x 140
  • Ownership: Fee Simple
  • Directions: From E Fillmore Ave, head north on N Apple St - located on the corner of N Apple & E York Ave.
  • Above Grade Finished Sq Ft: 1104
  • Architectural Style: Ranch, Traditional
  • Carport Y N: Yes
  • New Construction: No
  • Remarks22: Property was previously used as a rental and is being sold as is. WBR-HL
  • Kitchen Level: Main Floor
  • Special Features: None

Interior Features

  • Interior Amenities: Ceiling Fan(s)
  • Basement: Crawl Space
  • Appliances: Range, Refrigerator, Washer
  • Basement YN: No
  • Full Bathrooms: 1
  • Total Bedrooms: 1
  • Fireplace: No
  • Flooring: Carpet, Laminate
  • Living Area: 1104
  • Room Kitchen Features: Laminate Flooring
  • Living Room Living Room Level: Main Floor
  • Living Room Features: Wall/Wall Carpeting, Ceiling Fan(s)
  • Master Bedroom Master Bedroom Level: Main Floor
  • Master Bedroom Features: Wall/Wall Carpeting, Ceiling Fan(s), Walk-In Closet(s)

Exterior Features

  • Foundation Details: Block
  • Fencing: None
  • Construction Type: Masonite, Wood Siding
  • Patio And Porch Features: Porch
  • Property Condition: Not New and NOT a Model
  • Roof: Composition

Garage/Parking

  • Garage Spaces: 1
  • Attached Garage: No
  • Carport Spaces: 1
  • Covered Parking Spaces: 1
  • Parking Features: Carport
  • Total Parking Spaces: 1

Utilities

  • Cooling: Window Unit(s)
  • Cooling Y N: Yes
  • Heating: Natural Gas, Forced Air
  • Heating Yn: Yes
  • Electricity On Property: Yes
  • Sewer: Public Sewer
  • Utilities: Electricity Available, Natural Gas Available, Water Available, Sewer Available, Phone Available, Cable Available
  • Water Source: Public

Condo/Co-op/Association

  • Senior Community: No
  • Association: No

Schools

  • High School: Tri County
  • Elementary School: Tri County
  • Junior High Dist: Tri County
  • Middle Or Junior School: Tri County

Lot Info

  • Property Attached Yn: No
  • Lot Features: Over 1/4 up to 1/2 Acre, Corner Lot
  • Lot Size Sq Ft: 12320

Green Features

Tax Info

  • Tax Year: 2024
  • Tax Annual Amount: 393.32

Multi Family

  • Above Grade Finished Area Units: Square Feet

Ownership History

We collect this data history from publicly available records. To have your information removed, we recommend requesting removal directly through your county’s website.

Date Name Owned For Owner Type

Purchase Details

Listed on
Sep 2, 2025
Closed on
Oct 16, 2025
Sold by
Ferris Douglas E
Bought by
Seller's Agent
Alysha Dupsky
Woods Bros Realty
Buyer's Agent
Alysha Dupsky
Woods Bros Realty
List Price
$45,000
Sold Price
$38,000
Premium/Discount to List
-$7,000
-15.56%
Views
4352
Current Estimated Value
$57,968

Home Financials for this Owner

Home Financials are based on the most recent Mortgage that was taken out on this home.
Estimated Appreciation
$19,968
Avg. Annual Appreciation
61.59%

Purchase Details

Closed on
May 15, 2024
Sold by
Ferris Wayne J
Bought by
Ferris Douglas E

Purchase Details

Listed on
May 3, 2022
Closed on
May 13, 2022
Sold by
Astrid Martinez
Bought by
Ferris Wayne J
Seller's Agent
Jeana Weise
Expert Realty LLC
Buyer's Agent
Jeana Weise
Expert Realty LLC
List Price
$37,950
Sold Price
$35,000
Premium/Discount to List
-$2,950
-7.77%

Home Financials for this Owner

Home Financials are based on the most recent Mortgage that was taken out on this home.
Avg. Annual Appreciation
12.45%

Purchase Details

Closed on
Oct 3, 2019
Sold by
Ulrick George A and Ulrick Helen Charlene
Bought by
Martinez Astrid

Purchase Details

Closed on
Jun 22, 2009
Sold by
Secretary Of Veterans Affairs
Bought by
Ulrick George A

Purchase Details

Closed on
Dec 22, 2008
Sold by
Volkmer Jeffrey D
Bought by
Secretary Of Veterans Affairs

Purchase Details

Closed on
Jan 25, 2001
Sold by
Richards Phillip L
Bought by
Volkmer Jeffrey D
Source: Public Records

Purchase History

We collect this data history from publicly available records. To have your information removed, we recommend requesting removal directly through your county’s website.

Date Buyer Sale Price Title Company
$38,000 Nebraska Title
Ferris Douglas E -- None Listed On Document
Ferris Wayne J -- Charter Title
Martinez Astrid $4,000 Nebraska Title Co
Ulrick George A $8,900 --
Secretary Of Veterans Affairs $13,220 --
Volkmer Jeffrey D $30,000 --
Source: Public Records

Property History

We collect this data history from publicly available records. To have your information removed, we recommend requesting removal directly through your county’s website.

Date Event Price List to Sale Price per Sq Ft Prior Sale
10/17/2025 10/17/25 Sold $38,000 -15.6% $34 / Sq Ft
10/04/2025 10/04/25 Pending -- -- --
10/03/2025 10/03/25 For Sale $45,000 0.0% $41 / Sq Ft
09/22/2025 09/22/25 Pending -- -- --
09/02/2025 09/02/25 For Sale $45,000 +28.6% $41 / Sq Ft
05/18/2022 05/18/22 Sold $35,000 -7.8% $32 / Sq Ft View Prior Sale
05/09/2022 05/09/22 Pending -- -- --
05/02/2022 05/02/22 For Sale $37,950 -- $34 / Sq Ft
Source: Great Plains Regional MLS

Tax History

We collect this data history from publicly available records. To have your information removed, we recommend requesting removal directly through your county’s website.

Year Tax Paid Tax Assessment Tax Assessment Total Assessment is a certain percentage of the fair market value that is determined by local assessors to be the total taxable value of land and additions on the property. Land Improvement
2025 $457 $38,875 $19,240 $19,635
2024 $393 $32,710 $3,695 $29,015
2023 $467 $32,710 $3,695 $29,015
2022 $388 $26,905 $3,695 $23,210
2021 $312 $21,145 $3,695 $17,450
2020 $295 $20,315 $3,695 $16,620
2019 $254 $17,545 $3,695 $13,850
2018 $247 $17,545 $3,695 $13,850
2017 $278 $19,600 $3,695 $15,905
2016 $277 $19,600 $3,695 $15,905
2015 $273 $20,265 $3,695 $16,570
2014 $296 $20,265 $3,695 $16,570
Source: Public Records

Agents Affiliated with this Home

  • Section Image
  • Section Image
See All Agents

Map

Source: Great Plains Regional MLS

MLS Number: 22524759

Great Plains Regional MLS

APN: 760036489

Your Personal Tour Guide

Ask me questions while you tour the home.