
Dave Larson
Responds Quickly
Keller Williams Realty Signature
(779) 368-2150
138 Total Sales
1 in Harvard
$59,900 Price

Estimated Value: $213,446
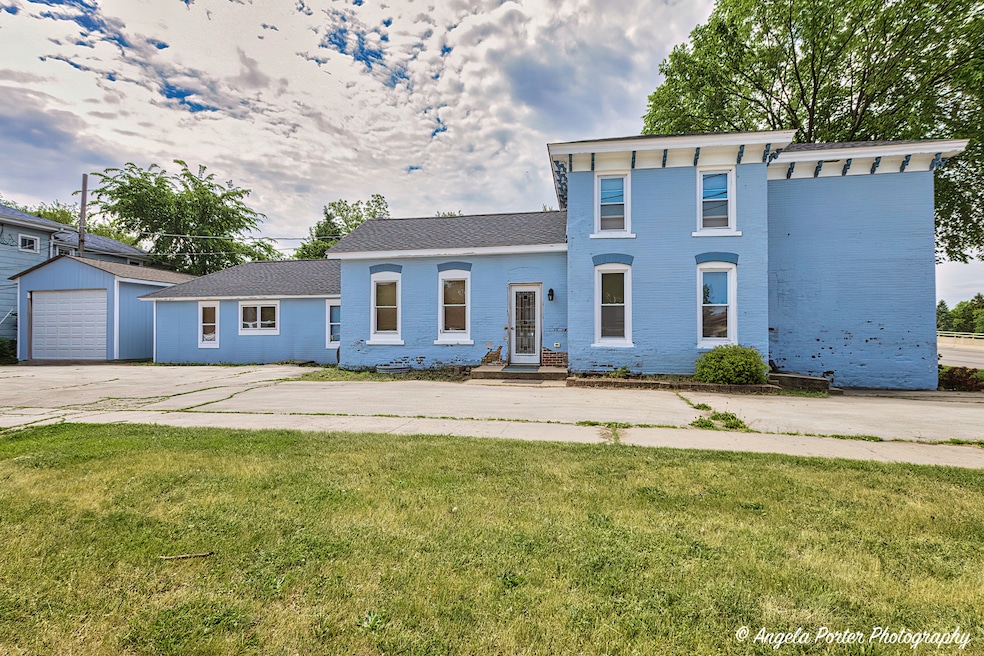
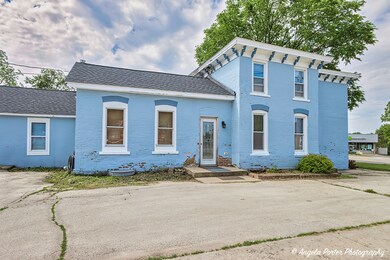
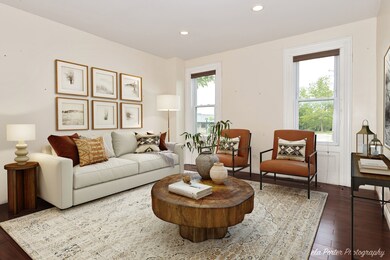
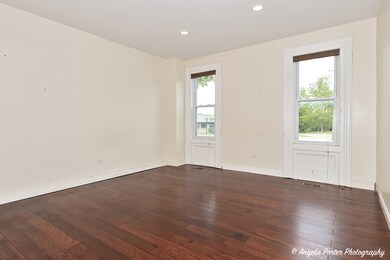
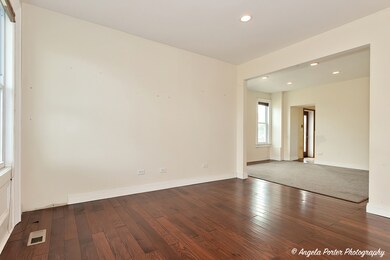
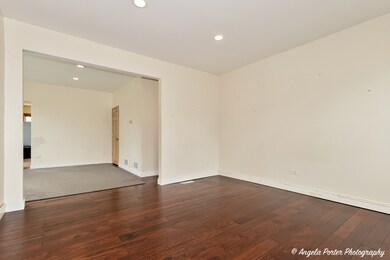
Welcome to 109 N Division Street just blocks away from downtown. This amazing home while still featuring some of it's old world charm has many updates and upgrades throughout plus a great yard! Many updates include electrical, plumbing, kitchen, bathrooms and a brand new roof! Amazing updated kitchen with 42" cabinets, huge island and stainless appliances. Just off the kitchen is a generous sized laundry room. High ceilings in the kitchen, living room and dining room. Unique private master suite located off the kitchen boasting walk in closet and spa style en suite with separate tub and shower just awaiting your finishing touches. An updated half bath finishes off the first floor. As you make your way upstairs you will find two addition bedrooms of ample size and a another perfectly update full bath! The possibilities are endless. Extra large 29 x 16 garage with high ceilings and room for all the toys. Lots of driveway parking too! Exterior access to basement. With a few finishing touches this amazing home could be yours! Being sold AS-IS.
Last Agent to Sell the Property
RE/MAX Plaza License #475132211 Listed on: 06/01/2023
We collect this data history from publicly available records. To have your information removed, we recommend requesting removal directly through your county’s website.
Dave Larson
Keller Williams Realty Signature
(779) 368-2150
138 Total Sales
1 in Harvard
$59,900 Price
Charla Piper
Century 21 Affiliated
(608) 684-6117
199 Total Sales
1 in Harvard
$320,000 Price
Dana Bulliner
Baird & Warner
(844) 998-4929
57 Total Sales
1 in Harvard
$260,000 Price
Justin Smith
Century 21 Affiliated
(779) 368-1875
191 Total Sales
2 in Harvard
$544,500 Price Range
Amy Smith-Heine
Re/Max Classic
(779) 212-7490
162 Total Sales
1 in Harvard
$406,000 Price
Ethan Nagar
Keller Williams ONEChicago
(877) 750-4068
50 Total Sales
1 in Harvard
$2,350,000 Price
We collect this data history from publicly available records. To have your information removed, we recommend requesting removal directly through your county’s website.
| Date | Buyer | Sale Price | Title Company |
|---|---|---|---|
| $165,000 | None Listed On Document | ||
| Kline Kimberly | -- | Attorney | |
| Kline Frank D | $15,000 | Parks Title | |
| Bank Of America Na | -- | Parks Title | |
| The Secretary Of Housing & Urban Develop | -- | None Available | |
| Shafer Matthew M | $134,500 | Chicago Title | |
| Mccormick Edward A | -- | -- | |
| Mccormick Edward A | -- | -- |
We collect this data history from publicly available records. To have your information removed, we recommend requesting removal directly through your county’s website.
| Date | Status | Borrower | Loan Amount |
|---|---|---|---|
| Previous Owner | $108,500 | ||
| Previous Owner | Shafer Matthew M | $127,532 | |
| Previous Owner | Shafer Matthew M | $128,246 |
We collect this data history from publicly available records. To have your information removed, we recommend requesting removal directly through your county’s website.
| Date | Event | Price | List to Sale | Price per Sq Ft |
|---|---|---|---|---|
| 08/16/2023 08/16/23 | Sold | $165,000 | -12.7% | $83 / Sq Ft |
| 08/04/2023 08/04/23 | Pending | -- | -- | -- |
| 06/19/2023 06/19/23 | Price Changed | $189,000 | -5.0% | $95 / Sq Ft |
| 06/01/2023 06/01/23 | For Sale | $199,000 | -- | $100 / Sq Ft |
We collect this data history from publicly available records. To have your information removed, we recommend requesting removal directly through your county’s website.
| Year | Tax Paid | Tax Assessment Tax Assessment Total Assessment is a certain percentage of the fair market value that is determined by local assessors to be the total taxable value of land and additions on the property. | Land | Improvement |
|---|---|---|---|---|
| 2024 | $4,320 | $56,182 | $12,909 | $43,273 |
| 2023 | $4,795 | $50,789 | $11,670 | $39,119 |
| 2022 | $3,944 | $40,101 | $11,670 | $28,431 |
| 2021 | $3,783 | $37,345 | $10,868 | $26,477 |
| 2020 | $3,714 | $35,554 | $10,347 | $25,207 |
| 2019 | $2,905 | $33,272 | $9,683 | $23,589 |
| 2018 | $2,719 | $30,256 | $9,684 | $20,572 |
| 2017 | $2,558 | $27,260 | $8,725 | $18,535 |
| 2016 | $2,436 | $25,732 | $8,236 | $17,496 |
| 2013 | -- | $32,331 | $8,249 | $24,082 |
Seller's Agent in 2023
Heidi Peterson
RE/MAX
(847) 878-8406
284 Total Sales
Buyer's Agent in 2023
Brittany Whelan
RE/MAX
(847) 909-6574
22 Total Sales
CC
Seller's Agent in 2013
Cheryl Curtis-Barmore
Empire Realty II
Buyer's Agent in 2013
Darin Marcus
Marcus Real Estate Group
(224) 221-7170
25 Total Sales
Source: Midwest Real Estate Data (MRED)
MLS Number: 11796643
APN: 01-35-476-013
Disclaimer: Certain information contained herein is derived from information provided by parties other than Homes.com. All information provided is deemed reliable, but is not guaranteed to be accurate and should be independently verified.
All data is obtained from various sources and may not have been verified by broker or MLS GRID. Supplied Open House Information is subject to change without notice. All information should be independently reviewed and verified for accuracy. Properties may or may not be listed by the office/agent presenting the information. Some IDX listings have been excluded from this website.
Listings courtesy of Midwest Real Estate Data (MRED) as distributed by MLS GRID.
Based on information submitted to the MLS GRID
Ask me questions while you tour the home.