
Chasity Blackburn
Blackburn & Co
(930) 212-2596
78 Total Sales
4 in Downtown Memphis
$50K - $380K Price Range



Estimated Value: $102,054
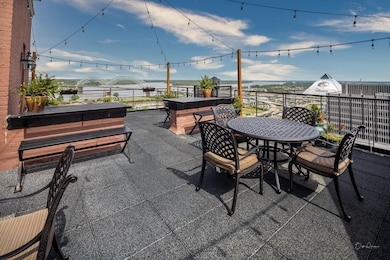
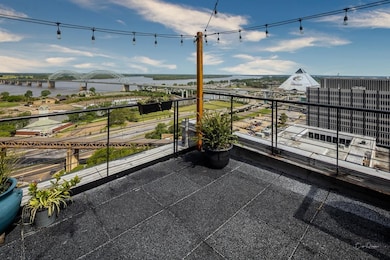
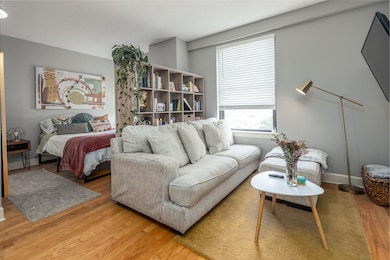
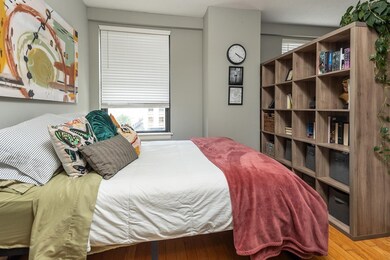
Get all of the benefits of downtown living at an unbeatable price. The sought after Claridge House on N. Main, has breathtaking views and rooftop access, a full gym, and a fantastic pool. This super cute studio has gorgeous hardwood floors and tons of natural light. Hoa is $179 , with parking available at the Comfort Inn for $73 a month.
Chasity Blackburn
Blackburn & Co
(930) 212-2596
78 Total Sales
4 in Downtown Memphis
$50K - $380K Price Range
Fontaine Albritton
Crye-Leike, Inc., REALTORS
(901) 437-5465
95 Total Sales
2 in Downtown Memphis
$105K - $985K Price Range
Amanda Lee
McWaters & Associates
(901) 763-8191
118 Total Sales
1 in Downtown Memphis
$345,000 Price
Jason Miller
eXp Realty, LLC
(901) 531-9258
234 Total Sales
2 in Downtown Memphis
$158K - $220K Price Range
Hugh Mallory
Marx-Bensdorf, REALTORS
(901) 979-7032
82 Total Sales
1 in Downtown Memphis
$182,000 Price
Africa McCloy
Crye-Leike, Inc., REALTORS
(901) 350-2528
131 Total Sales
2 in Downtown Memphis
$220K - $245K Price Range
We collect this data history from publicly available records. To have your information removed, we recommend requesting removal directly through your county’s website.
| Date | Event | Price | List to Sale | Price per Sq Ft | Prior Sale |
|---|---|---|---|---|---|
| 01/30/2024 01/30/24 | Sold | $110,000 | -6.8% | $243 / Sq Ft | |
| 01/20/2024 01/20/24 | Pending | -- | -- | -- | |
| 08/28/2023 08/28/23 | For Sale | $118,000 | +23.7% | $260 / Sq Ft | |
| 03/12/2021 03/12/21 | Sold | $95,400 | -17.0% | $211 / Sq Ft | View Prior Sale |
| 02/11/2021 02/11/21 | Pending | -- | -- | -- | |
| 12/22/2020 12/22/20 | Price Changed | $115,000 | -8.0% | $254 / Sq Ft | |
| 12/04/2020 12/04/20 | For Sale | $125,000 | +92.3% | $276 / Sq Ft | |
| 10/15/2018 10/15/18 | Sold | $65,000 | -4.4% | $650 / Sq Ft | View Prior Sale |
| 09/18/2018 09/18/18 | Pending | -- | -- | -- | |
| 09/11/2018 09/11/18 | Price Changed | $68,000 | -2.9% | $680 / Sq Ft | |
| 08/30/2018 08/30/18 | Price Changed | $70,000 | -6.7% | $700 / Sq Ft | |
| 07/23/2018 07/23/18 | Price Changed | $75,000 | -2.6% | $750 / Sq Ft | |
| 06/15/2018 06/15/18 | For Sale | $77,000 | +14.9% | $770 / Sq Ft | |
| 04/07/2016 04/07/16 | Sold | $67,000 | -13.0% | $670 / Sq Ft | View Prior Sale |
| 11/23/2015 11/23/15 | Pending | -- | -- | -- | |
| 05/12/2015 05/12/15 | For Sale | $77,000 | -- | $770 / Sq Ft |
Seller's Agent in 2021
Jeff Goff
Keller Williams
(901) 461-8830
147 Total Sales
L
Seller Co-Listing Agent in 2021
Leah Kimberlin
Keller Williams
N
Buyer's Agent in 2021
NON-MLS NON-BOARD AGENT
NON-MLS OR NON-BOARD OFFICE
J
Seller's Agent in 2018
Jo Shaner
Keller Williams
Seller Co-Listing Agent in 2018
Danny Lipsey
Keller Williams
(901) 261-7918
62 Total Sales
Source: Realtracs
MLS Number: RTC3021290
APN: 00-2007-A0-0061
Disclaimer: Certain information contained herein is derived from information provided by parties other than Homes.com. All information provided is deemed reliable, but is not guaranteed to be accurate and should be independently verified.
All data is obtained from various sources and may not have been verified by broker or MLS GRID. Supplied Open House Information is subject to change without notice. All information should be independently reviewed and verified for accuracy. Properties may or may not be listed by the office/agent presenting the information. Some IDX listings have been excluded from this website.
Listings courtesy of Realtracs as distributed by MLS GRID.
Based on information submitted to the MLS GRID
Ask me questions while you tour the home.