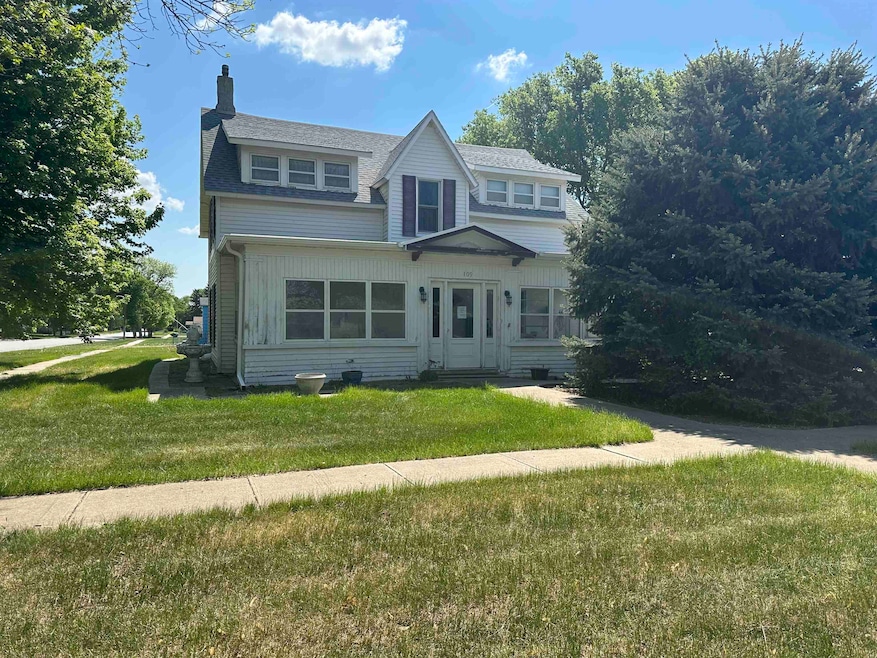
NOT LISTED FOR SALE

109 N Pine St Blue Hill, NE 68930

Estimated Value: $103,000 - $178,000

4 Beds
2 Baths
3,090 Sq Ft
$41/Sq Ft Est. Value

Sale Details

Date Sold: August 11, 2025

Last sale price $100,100 $32 Per Sq Ft

Est. 26% increase in value since last sale

Current estimated payment $852 / mo

41 Days on Market

Highlights

  • Main Floor Primary Bedroom
  • 2 Car Attached Garage
  • Bay Window
  • Enclosed Patio or Porch
  • Eat-In Kitchen
  • Living Room

About This Home

As of August 2025

ONLINE ONLY REAL ESTATE AUCTION!! Property is being sold online only. This property is not bank-owned, lender-owned, or the result of foreclosure proceedings. It is a privately owned property, being offered for sale at public auction at the seller’s direction. Auction closing is June 17, 2025, at 7pm soft close. List price is suggested opening bid only. Final price will be determined via the auction. Final bid is subject to seller confirmation. A 10% Buyer's Premium will be added to the sales price. (For example - if you bid $100,000 the total contract price will be $110,000). A payment of $5,000 earnest money will be due within 24 hours of the auction closing. The balance will be due by cash or certified funds on or before July 22, 2025. Possession will be given at closing. This historic 1881 home offers 4 bedrooms, 2 bathrooms and an enclosed porch - perfect for those who love timeless charm. The main level features a cozy bedroom, full bathroom, and laundry area, while upstairs offers three additional bedrooms, a bonus room that has a built in cabinet and a second bathroom. The attached two-car garage and shed provide ample storage. Whether you are looking for a forever home or an investment opportunity, this property is full of potential. Just a note regarding the garden shed on the south side of the property. It's currently situated right on the property line, and there's a stake by the street that marks this boundary. It is fine where it sits today but if in the future, the buyer will not be permitted to rebuild or replace the shed in its current location. Open House May 21, 2025 5:00pm-6:00pm Selling AS-IS WHERE IS, not contingent on securing financing. The buyer is responsible to do their own inspections and secure financing prior to the auction closing. Please consult your loan agency prior to the sale. The 2025 real estate taxes will be prorated to the date of the closing.

Last Agent to Sell the Property

Jennifer Kully

Ruhter Auction & Realty Inc. License #20230048 Listed on: 05/08/2025

Last Buyer's Agent

Jennifer Kully

Ruhter Auction & Realty Inc. License #20230048 Listed on: 05/08/2025

Home Details

Home Type

  • Single Family

Year Built

  • Built in 1881

Lot Details

  • Sprinkler System
  • Property is zoned SF

Home Design

  • Frame Construction
  • Composition Shingle Roof
  • Vinyl Siding

Interior Spaces

  • 3,090 Sq Ft Home
  • 1.5-Story Property
  • Ceiling Fan
  • Bay Window
  • Living Room
  • Dining Room
  • Partial Basement

Kitchen

  • Eat-In Kitchen
  • Electric Range
  • Microwave

Flooring

  • Carpet
  • Laminate

Bedrooms and Bathrooms

  • 4 Bedrooms
  • Primary Bedroom on Main
  • 2 Bathrooms

Laundry

  • Laundry on main level
  • Laundry in Kitchen

Parking

  • 2 Car Attached Garage
  • Garage Door Opener

Outdoor Features

  • Enclosed Patio or Porch
  • Shed

Utilities

  • Forced Air Heating and Cooling System
  • Gas Water Heater
  • Water Softener is Owned

Listing and Financial Details

  • Assessor Parcel Number 000313700

Home Details

Home Type

Single Family

Year Built

Built in 1881

Lot Details

7,492 Sq Ft Lot

Listing Details

  • OFFICELIST_ADDRESS: 109 N Pine Street
  • Age: 61+
  • Estimated Above Ground Sq Ft: 3090
  • Estimated Percent Finished Sq Ft: 75
  • Description: Extra
  • Description 1 Level: U
  • Description 1 Size: 11'5x13'2
  • Ext Finish And Features: Vinyl Siding
  • For Sale By Owner: No
  • Geo Address Line: 109 N Pine St
  • Geo Primary City: Blue Hill
  • Geo Quality: 0.95
  • Geo Subdivision: NE
  • Interior Special Features: Garage Door Opener, Water Softener Owned, Ceiling Fan
  • Kitchen Level: M
  • Percent Orig Prc To Sold Prc: 5.01
  • Restricted Covenant: No
  • Selling Agent1: 1848
  • Selling Office1: 286
  • Building Style: 1.5
  • Year Built: 1881
  • Special Features: Auction
  • Property Sub Type: Detached
  • Stories: 1

Interior Features

  • Estimated Upper Sq Ft: 1326
  • Has Basement: Partial
  • Basement YN: Yes
  • Bathrooms Main: 1
  • Bathrooms Upper: 1
  • Bedroom 2 Level: U
  • Second Bedroom Size: 13'X10'5
  • Bedroom 3 Level: U
  • Third Bedroom Size: 13'2X13'8
  • Bedroom 4 Level: U
  • Fourth Bedroom Size: 10'8X12'10
  • Lower Floor 1 Bedrooms: 4
  • Dining Room: Carpet
  • Dining Room Level: M
  • Dining Room Size: 16'10X12'4
  • Foreclosure: No
  • Heating Cooling: Gas Forced Air, Central Air
  • Dining Kitchen: Electric Range, Dishwasher, Refrigerator, Microwave, Eat-In
  • Kitchen Size: 12'X23'8
  • Laundry: Main, Off Kitchen, Laminate
  • Living Room: Bay Window, Carpet
  • Living Room Level: M
  • Living Room Size: 12'6x12'9
  • Mstr Bdrm Level: M
  • Mstr Bdrm Size: 11'9X13'
  • Other Rooms: Enclosed Porch
  • Sq Ft Above Ground: 2500+
  • Total Bathrooms: 2
  • Total Square Footage: 3090
  • Basement Type: AUCTION PROPERTY
  • Window Coverings: All

Exterior Features

  • Exterior Construction: Frame
  • Out Buildings: Shed
  • Roof: Comp/Shingle
  • Street Road: Paved, City Maintained, Sidewalk
  • Waterfront: None

Garage/Parking

  • Garage Capacity: 2
  • Garage Type: Attached

Utilities

  • Utilities: City Water, City Sewer
  • Water Heater: Gas, 50 Gal+

Fee Information

  • Tax Class: RESIDENTIAL
  • Taxes: 2828.80

Green Features

  • Green Landscaping: Auto Under sprinkler

Lot Info

  • Lot Size: 7480
  • Parcel #: 000313700
  • Zoning: SF

Tax Info

  • Tax Year: 2024

Ownership History

We collect this data history from publicly available records. To have your information removed, we recommend requesting removal directly through your county’s website.

Date Name Owned For Owner Type

Purchase Details

Listed on
May 8, 2025
Closed on
Jul 14, 2025
Sold by
Bought by
Seller's Agent
Jennifer Kully
Ruhter Auction & Realty Inc.
Buyer's Agent
Jennifer Kully
Ruhter Auction & Realty Inc.
List Price
$20,000
Sold Price
$100,100
Premium/Discount to List
$80,100
400.5%
Views
52
Current Estimated Value
$126,537

Home Financials for this Owner

Home Financials are based on the most recent Mortgage that was taken out on this home.
Estimated Appreciation
$26,437
Avg. Annual Appreciation
30.13%
Original Mortgage
$101,101
Outstanding Balance
$100,839
Interest Rate
6.77%
Mortgage Type
New Conventional
Estimated Equity
$25,698
Source: Public Records

Range of Values:

--
Value Increase
--
Percent Increase
--
Adjusted for Inflation
Collateral Analytics

Collateral Analytics Collateral Analytics AVMs (Automated Valuation Model) employ a number of statistical approaches combined with neighborhood-specific comparable selection guarantees the most up-to-date and precise valuations.

Not Available

Collateral Analytics does not have data for the current month. Please view the chart for historical values.

ICE

ICE Mortgage Technology ICE Mortgage Technology’s AVM (Automated Valuation Model) is a state-of-the-art online residential property valuation tool that provides a quick and accurate estimate of the value of almost any home in the U.S.

Not Available

ICE Mortgage Technology does not have data for the current month. Please view the chart for historical values.

First American

First American First American Data & Analytics’ next-generation AVM combines unrivaled data assets with a blended ensemble of valuation models to produce highly accurate, reliable valuations you can trust.

Not Available

First American does not have data for the current month. Please view the chart for historical values.

Quantarium

Quantarium Quantarium’s valuation service, repeatedly proven the industry’s most accurate and comprehensive, is supercharged with a self-learning and auto-tuning AI engine that continually becomes smarter and more accurate as it processes daily inputs from the industry’s leading RE data lake.

Not Available

Quantarium does not have data for the current month. Please view the chart for historical values.

Average Value
Not Available
List Price
Sold Price
Create a Home Valuation Report for This Property
The Home Valuation Report is an in-depth analysis detailing your home's value as well as a comparison with similar homes in the area

Purchase History

We collect this data history from publicly available records. To have your information removed, we recommend requesting removal directly through your county’s website.

Date Buyer Sale Price Title Company
$101,000 Southern Title
Source: Public Records

Mortgage History

We collect this data history from publicly available records. To have your information removed, we recommend requesting removal directly through your county’s website.

Date Status Borrower Loan Amount
Open $101,101
Source: Public Records

Property History

We collect this data history from publicly available records. To have your information removed, we recommend requesting removal directly through your county’s website.

Date Event Price List to Sale Price per Sq Ft
08/11/2025 08/11/25 Sold $100,100 +400.5% $32 / Sq Ft
06/18/2025 06/18/25 Pending -- -- --
05/08/2025 05/08/25 For Sale $20,000 -- $6 / Sq Ft
Source: REALTORS® of Greater Mid-Nebraska

Tax History

We collect this data history from publicly available records. To have your information removed, we recommend requesting removal directly through your county’s website.

Year Tax Paid Tax Assessment Tax Assessment Total Assessment is a certain percentage of the fair market value that is determined by local assessors to be the total taxable value of land and additions on the property. Land Improvement
2025 $2,070 $153,015 $2,515 $150,500
2024 $421 $168,320 $2,515 $165,805
2023 $459 $129,245 $2,515 $126,730
2022 $853 $90,710 $1,790 $88,920
2021 $993 $90,710 $1,790 $88,920
2020 $212 $67,925 $1,790 $66,135
2019 $212 $77,680 $1,865 $75,815
2018 $253 $69,435 $1,865 $67,570
2017 $278 $69,435 $1,865 $67,570
2016 $285 $69,435 $1,865 $67,570
2015 $818 $102,725 $1,865 $100,860
2014 $952 $102,725 $1,865 $100,860
Source: Public Records

Agents Affiliated with this Home

  • Section Image
See All Agents

Map

Source: REALTORS® of Greater Mid-Nebraska

MLS Number: 20250535

APN: 0313700

Your Personal Tour Guide

Ask me questions while you tour the home.