
Jarrod Hines
REAL BROKER LLC - MCLEAN
(540) 831-3727
107 Total Sales
1 in Covington
$247,500 Price

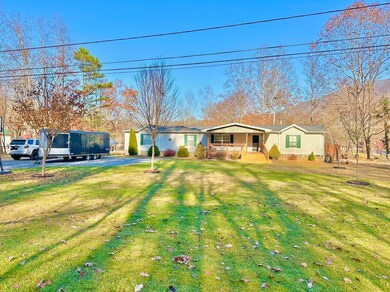


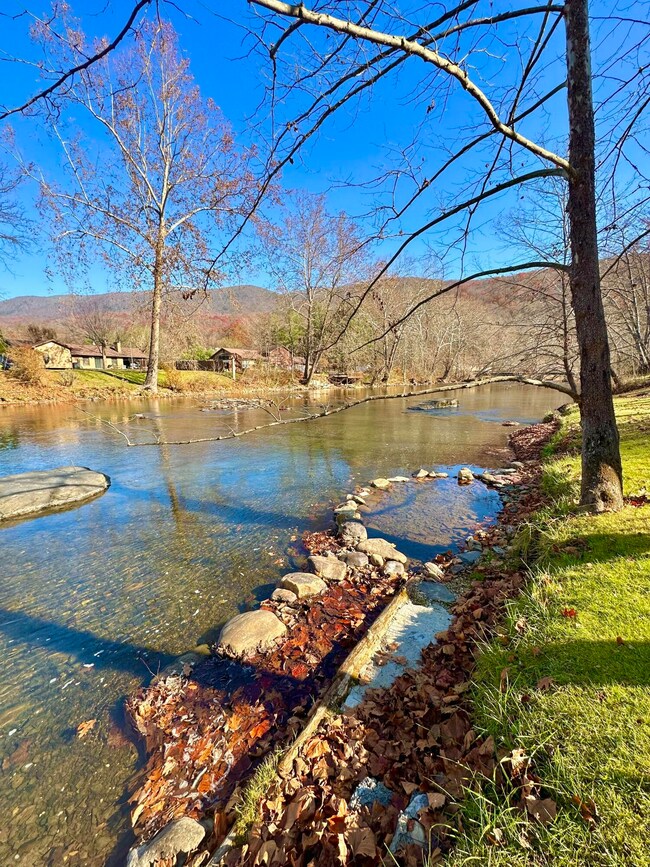
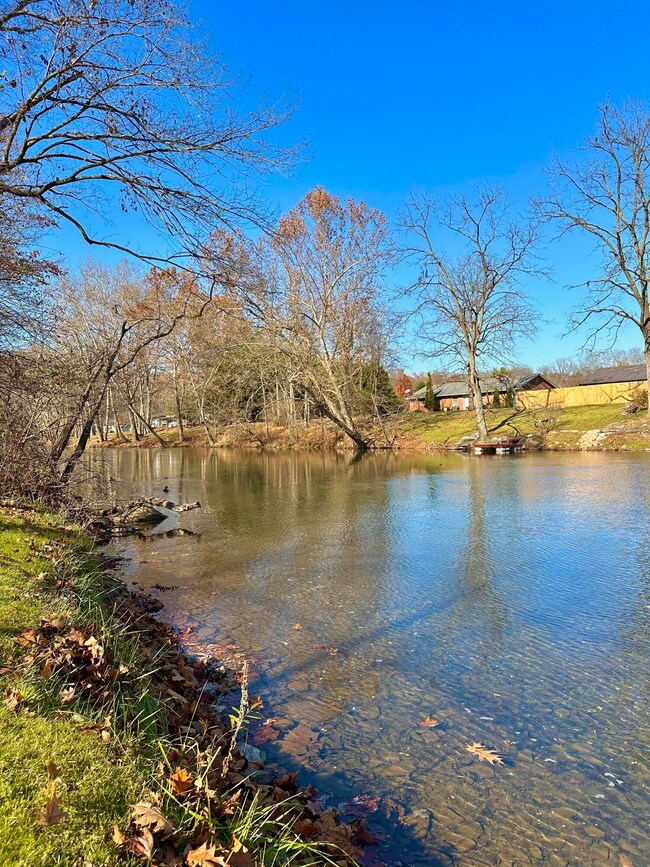
JACKSON RIVER WATERFRONT PROPERTY! NOT IN A FLOOD PLAIN!! Don't miss your opportunity to own a Little Slice of HEAVEN! This 1992 four bedroom, 1 full & 2 half bath Manufactured Home is situated on 2 large lots w/ easy access to the highly desired Jackson River! Kayaking, fishing, swimming, floating & lots of fun await you & your family & friends! The spacious home offers 1986 sqft & features a living room, a family room w/ fireplace open to the kitchen & dining area, a master bedroom w/ 2 closets & a half bath (lots of room to add a tub/shower of your choice) 3 additional bedrooms w/ a Jack & Jill bath, a 2nd half bath, a laundry room, a covered front porch, a back deck & patio, a fenced back yard, 2 storage buildings, carport, central heat & air. Close to the Jackson River Scenic Trail.
Last Agent to Sell the Property
HIGHLANDS REALTY & ASSOCIATES LLC License #0225100262 Listed on: 11/12/2023
Last Buyer's Agent
Non Member Transaction Agent
Non-Member Transaction Office
We collect this data history from publicly available records. To have your information removed, we recommend requesting removal directly through your county’s website.
Jarrod Hines
REAL BROKER LLC - MCLEAN
(540) 831-3727
107 Total Sales
1 in Covington
$247,500 Price
Katherine Lytle
LYTLE REALTY LLC
(540) 513-5096
102 Total Sales
48 in Covington
$25K - $300K Price Range
JT
Janie Tyree
Mountain River Realty
(540) 516-3926
147 Total Sales
95 in Covington
$12K - $430K Price Range
GA
Greg Alexander
KW SALEM PROFESSIONALS
(540) 240-9568
97 Total Sales
2 in Covington
$53K - $200K Price Range
Alex Taylor
MAC WESTLAND REAL ESTATE GROUP
(540) 792-3330
129 Total Sales
9 in Covington
$20K - $145K Price Range
John Smith
WEST LAKE REAL ESTATE
(540) 632-4137
90 Total Sales
1 in Covington
$155,000 Price
We collect this data history from publicly available records. To have your information removed, we recommend requesting removal directly through your county’s website.
| Date | Buyer | Sale Price | Title Company |
|---|---|---|---|
| $127,000 | -- |
We collect this data history from publicly available records. To have your information removed, we recommend requesting removal directly through your county’s website.
| Date | Event | Price | List to Sale | Price per Sq Ft |
|---|---|---|---|---|
| 01/03/2024 01/03/24 | Sold | $239,000 | -4.4% | $121 / Sq Ft |
| 12/11/2023 12/11/23 | Pending | -- | -- | -- |
| 11/19/2023 11/19/23 | For Sale | $249,900 | -- | $126 / Sq Ft |
We collect this data history from publicly available records. To have your information removed, we recommend requesting removal directly through your county’s website.
| Year | Tax Paid | Tax Assessment Tax Assessment Total Assessment is a certain percentage of the fair market value that is determined by local assessors to be the total taxable value of land and additions on the property. | Land | Improvement |
|---|---|---|---|---|
| 2025 | $1,153 | $235,400 | $50,000 | $185,400 |
| 2024 | $715 | $97,900 | $30,000 | $67,900 |
| 2023 | $715 | $97,900 | $30,000 | $67,900 |
| 2022 | $715 | $97,900 | $30,000 | $67,900 |
| 2021 | $715 | $97,900 | $30,000 | $67,900 |
| 2020 | $715 | $97,900 | $30,000 | $67,900 |
| 2019 | $715 | $97,900 | $30,000 | $67,900 |
| 2018 | $623 | $87,700 | $20,000 | $67,700 |
| 2017 | $623 | $87,700 | $20,000 | $67,700 |
| 2016 | $623 | $87,700 | $20,000 | $67,700 |
| 2015 | -- | $0 | $0 | $0 |
| 2014 | -- | $0 | $0 | $0 |
| 2012 | -- | $0 | $0 | $0 |
Seller's Agent in 2024
Lisa Brown
HIGHLANDS REALTY & ASSOCIATES LLC
(540) 862-4414
258 Total Sales
N
Buyer's Agent in 2024
Non Member Transaction Agent
Non-Member Transaction Office
Source: Roanoke Valley Association of REALTORS®
MLS Number: 903157
APN: 040C0-01-030-0050
Disclaimer: Certain information contained herein is derived from information provided by parties other than Homes.com. All information provided is deemed reliable, but is not guaranteed to be accurate and should be independently verified.
IDX information is provided exclusively for personal, non-commercial use, and may not be used for any purpose other than to identify prospective properties consumers may be interested in purchasing. Information is deemed reliable but not guaranteed.
Ask me questions while you tour the home.