
Seller's Agent in 2024
Greg Lehrer
Carriage Group Realty
(330) 807-4543
61 Total Sales


Estimated Value: $275,000 - $284,000
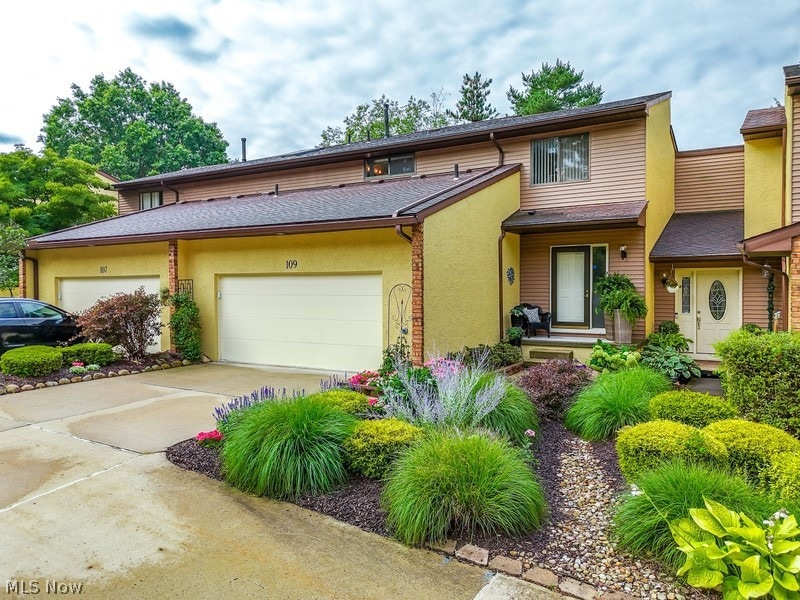
Beautiful condo in Munroe Falls. This condo features the following: Awesome location near bike trails and metro parks, great layout with a Gorgeous vaulted living room, large master bedroom suite with custom dressers and double sink bathroom, 2 car attached garage and a deck and patio with built in grill and counter top. There is also a rec-room with a bar, living room and full bath. The slider doors off the kitchen and lower level rec-room open to a two tiered deck with wonderful landscaping and a gas fire pit for relaxing and entertaining. This condo is located in the Silver Valley condo HOA and may apply for social membership for privileges to the lake and pavilion (there are a limited number available). Very sharp condo.
Last Agent to Sell the Property
Carriage Group Realty Brokerage Email: 330-650-1500 greg@carriagegrouprealty.com License #2006007059 Listed on: 07/10/2024
We collect this data history from publicly available records. To have your information removed, we recommend requesting removal directly through your county’s website.
We collect this data history from publicly available records. To have your information removed, we recommend requesting removal directly through your county’s website.
| Date | Buyer | Sale Price | Title Company |
|---|---|---|---|
| $275,000 | None Listed On Document | ||
| $130,000 | -- |
We collect this data history from publicly available records. To have your information removed, we recommend requesting removal directly through your county’s website.
| Date | Status | Borrower | Loan Amount |
|---|---|---|---|
| Closed | $229,500 | ||
| Closed | $163,200 | ||
| Closed | $110,400 | ||
| Closed | $104,000 | ||
| Closed | $120,000 | ||
| Closed | $30,000 |
We collect this data history from publicly available records. To have your information removed, we recommend requesting removal directly through your county’s website.
| Date | Event | Price | List to Sale | Price per Sq Ft |
|---|---|---|---|---|
| 08/26/2024 08/26/24 | Sold | $275,000 | +5.9% | $151 / Sq Ft |
| 07/13/2024 07/13/24 | Pending | -- | -- | -- |
| 07/10/2024 07/10/24 | For Sale | $259,700 | -- | $143 / Sq Ft |
We collect this data history from publicly available records. To have your information removed, we recommend requesting removal directly through your county’s website.
| Year | Tax Paid | Tax Assessment Tax Assessment Total Assessment is a certain percentage of the fair market value that is determined by local assessors to be the total taxable value of land and additions on the property. | Land | Improvement |
|---|---|---|---|---|
| 2026 | $5,372 | $66,896 | $5,338 | $61,558 |
| 2025 | $3,215 | $66,896 | $5,338 | $61,558 |
| 2024 | $3,215 | $66,896 | $5,338 | $61,558 |
| 2023 | $3,215 | $66,896 | $5,338 | $61,558 |
| 2022 | $2,919 | $54,033 | $4,305 | $49,728 |
| 2021 | $2,535 | $54,033 | $4,305 | $49,728 |
| 2020 | $2,490 | $54,040 | $4,310 | $49,730 |
| 2019 | $1,884 | $40,110 | $4,310 | $35,800 |
| 2018 | $1,852 | $40,110 | $4,160 | $35,950 |
| 2017 | $1,766 | $40,110 | $4,160 | $35,950 |
| 2016 | $1,884 | $40,110 | $4,160 | $35,950 |
| 2015 | $1,766 | $40,110 | $4,160 | $35,950 |
| 2014 | $1,768 | $40,110 | $4,160 | $35,950 |
| 2013 | $2,208 | $45,940 | $4,770 | $41,170 |
Seller's Agent in 2024
Greg Lehrer
Carriage Group Realty
(330) 807-4543
61 Total Sales
Buyer's Agent in 2024
Terry Lentz
Russell Real Estate Services
(440) 212-3450
15 Total Sales
Source: MLS Now
MLS Number: 5053026
APN: 58-02050
Disclaimer: Certain information contained herein is derived from information provided by parties other than Homes.com. All information provided is deemed reliable, but is not guaranteed to be accurate and should be independently verified.
IDX information is provided exclusively for personal, non-commercial use, and may not be used for any purpose other than to identify prospective properties consumers may be interested in purchasing. Information is deemed reliable but not guaranteed.
Ask me questions while you tour the home.