




109 Percheron Dr Summerville, SC 29486
Summerville AreaAbout This Home
This home is move-in ready. Schedule your tour now or start your application today.
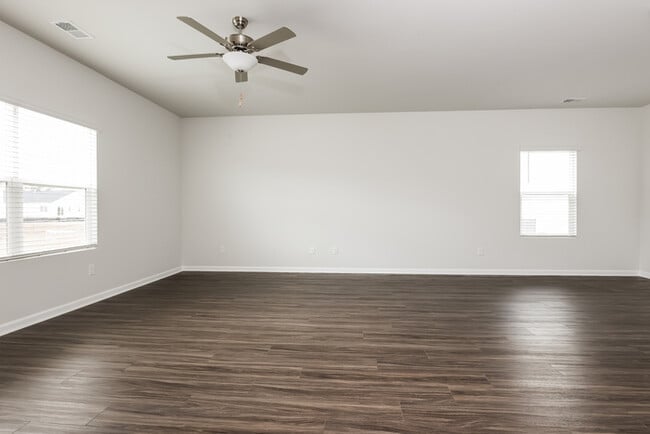
Located in the Mackey Farms community in Summerville, SC, the Dorchester floor plan offers 3 bedrooms, 2 bathrooms, and 1,655 square feet of thoughtfully designed living space with modern finishes and an open-concept layout.
The main living areas create a comfortable flow for everyday living, while the kitchen is equipped with energy-efficient appliances, generous cabinet space, and contemporary finishes designed for convenience and functionality.
The primary suite provides a comfortable retreat with an attached bathroom, while two additional bedrooms offer flexible living space for a variety of needs.
Step outside to enjoy the oversized fenced backyard, offering plenty of room to relax, entertain, or enjoy the outdoors.
Residents of Mackey Farms enjoy a variety of community amenities, including a dog park, playground, outdoor grilling stations, and gathering areas designed for recreation and relaxation.
Conveniently located in Summerville, this community is just minutes from Azalea Square, downtown Summerville, and a short drive to downtown Charleston, providing easy access to shopping, dining, entertainment, and everyday conveniences.
Combining a functional layout, modern features, and outstanding community amenities, this Mackey Farms home is designed for comfortable everyday living.
*Maymont Homes provides residents with convenient solutions, including simplified utility billing and flexible rent payment options. Contact us for more details.
This information is deemed reliable, but not guaranteed. All measurements are approximate. Actual product and home specifications may vary in dimension or detail. Images are for representational purposes only. Some programs and services may not be available in all market areas.
Prices and availability are subject to change without notice. Advertised rent prices do not include the required application fee, the partially refundable reservation fee (due upon application approval), or the mandatory monthly utility management fee (in select market areas.) Residents must maintain renters insurance as specified in their lease. If third-party renters insurance is not provided, residents will be automatically enrolled in our Master Insurance Policy for a fee. Select homes may be located in communities that require a monthly fee for community-specific amenities or services.
For complete details, please contact a company leasing representative. Equal Housing Opportunity.
This property is subject to homeowners' association (HOA) governance; restrictions and covenants may apply.
Estimated availability date is subject to change based on construction timelines and move-out confirmation.
This property allows self guided viewing without an appointment. Contact for details.

House Details
Property Information
- 1 unit
Fees and Policies
The fees below are based on community-supplied data and may exclude additional fees and utilities. Use the Rent Estimate Calculator to determine your monthly and one-time costs based on your requirements.
Property Fee Disclaimer: Based on community-supplied data and independent market research. Subject to change without notice. May exclude fees for mandatory or optional services and usage-based utilities.
Map
Property History
We collect this data history from publicly available records. To have your information removed, we recommend requesting removal directly through your county’s website.
| Date | Event | Price | List to Sale | Price per Sq Ft |
|---|---|---|---|---|
| 07/30/2026 07/30/26 | Price Changed | $2,475 | 0.0% | $1 / Sq Ft |
| 07/30/2026 07/30/26 | For Rent | $2,475 | +1.9% | -- |
| 01/01/2026 01/01/26 | Off Market | $2,430 | -- | -- |
| 11/27/2025 11/27/25 | Price Changed | $2,430 | 0.0% | $1 / Sq Ft |
| 11/27/2025 11/27/25 | For Rent | $2,430 | +13.3% | -- |
| 11/24/2025 11/24/25 | Off Market | $2,145 | -- | -- |
| 10/30/2025 10/30/25 | For Rent | $2,145 | -- | -- |
- 226 Clydesdale Cir
- 134 Clydesdale Cir
- 272 Clydesdale Cir
- 277 Fiddleback Dr
- 204 Grange Cir
- 145 Headwater Dr
- 101 Oldenburg Dr
- 105 Clydesdale Cir
- 199 Grange Cir
- 165 Clydesdale Cir
- 173 Fiddleback Dr
- 209 Fiddleback Dr
- 126 Headwater Dr
- 123 Grange Cir
- 105 Sawlog Dr
- 133 Grange Cir
- 103 Sawlog Dr
- 1941 Varner St
- 100 Sawlog Dr
- 149 Grange Cir
- 256 Clydesdale Cir
- 126 Shire Dr
- 146 Clydesdale Cir
- 2500 Gault Way
- 392 Parish Farms Dr
- 135 Bloomsbury St
- 209 Citrus Dr
- 1000 Marlowe Vista Place
- 50 Cheryl Ln
- 206 Longleaf Rd
- 198 Longstreet St
- 209 Longstreet St
- 226 S Lamplighter Ln
- 102 Lamplighter Ln
- 201 Denham St
- 103 Cambell Ct
- 275 Dunning Rd
- 135 Bloomsbury St
- 215 Ruffin Rd
- 11000 Eagle Hall Ln
Ask me questions while you tour the home.