
Seller's Agent in 2018
Jacqui Swain
Carolina One Real Estate
(843) 295-9484
148 Total Sales
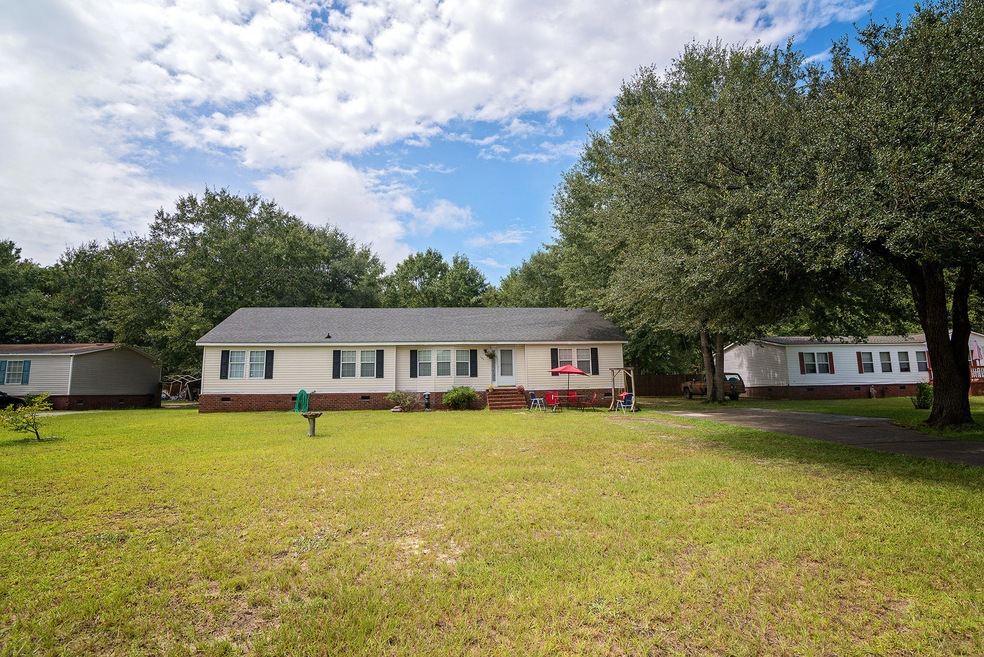
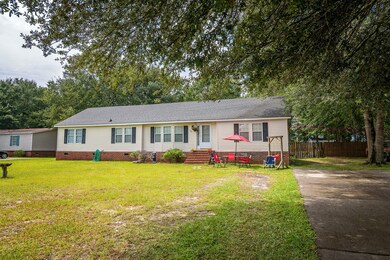
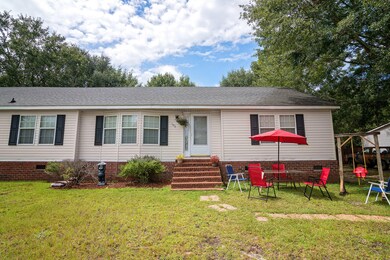
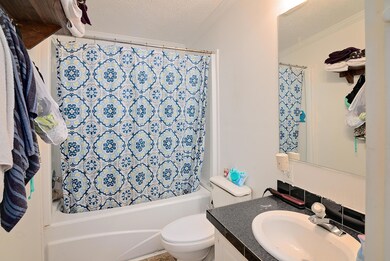
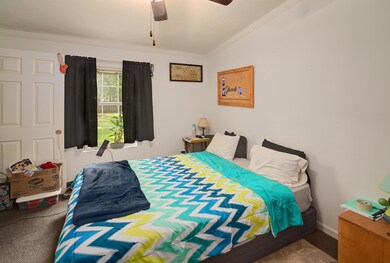
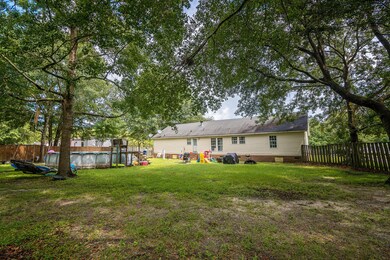
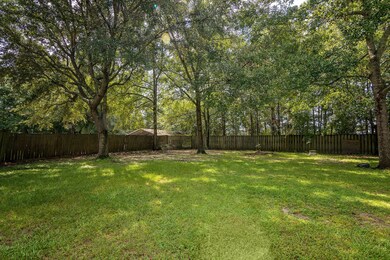
Welcome Home to this spacious well kept 3 bedroom 2 1/2 bath sitting on .48 acre lot. Entering through the front door you will find an open floor plan, large living room with fireplace. Master bedroom en suite is separate from the other bedrooms, has a huge walk in closet and second closet for extra storage. Master bath has double sinks vanity, separate shower and garden tub to take relaxing baths in. Cook up fabulous meals in the eat in kitchen with island, white cabinets and plenty of counter space. With separate dining area, Large laundry room with sink, roomy secondary bedrooms with walk in closets, newer roof (around 3 years old), this home has lots to offer! Property is located on a cul d sac and is conveniently near shopping, restaurants an just minutes to Downtown Summerville!A must see, schedule your appointment today!
Last Agent to Sell the Property
Carolina One Real Estate License #98407 Listed on: 08/23/2018
We collect this data history from publicly available records. To have your information removed, we recommend requesting removal directly through your county’s website.
We collect this data history from publicly available records. To have your information removed, we recommend requesting removal directly through your county’s website.
| Date | Buyer | Sale Price | Title Company |
|---|---|---|---|
| $150,000 | None Available | ||
| Hart Charles E | $24,900 | -- |
We collect this data history from publicly available records. To have your information removed, we recommend requesting removal directly through your county’s website.
| Date | Status | Borrower | Loan Amount |
|---|---|---|---|
| Open | $153,225 |
We collect this data history from publicly available records. To have your information removed, we recommend requesting removal directly through your county’s website.
| Date | Event | Price | List to Sale | Price per Sq Ft |
|---|---|---|---|---|
| 11/05/2018 11/05/18 | Sold | $150,000 | -6.8% | $81 / Sq Ft |
| 08/26/2018 08/26/18 | Pending | -- | -- | -- |
| 08/23/2018 08/23/18 | For Sale | $161,000 | -- | $87 / Sq Ft |
We collect this data history from publicly available records. To have your information removed, we recommend requesting removal directly through your county’s website.
| Year | Tax Paid | Tax Assessment Tax Assessment Total Assessment is a certain percentage of the fair market value that is determined by local assessors to be the total taxable value of land and additions on the property. | Land | Improvement |
|---|---|---|---|---|
| 2026 | $855 | $168,130 | $32,881 | $135,249 |
| 2025 | $855 | $6,725 | $1,315 | $5,410 |
| 2024 | $814 | $6,725 | $1,315 | $5,410 |
| 2023 | $814 | $6,725 | $1,315 | $5,410 |
| 2022 | $813 | $5,848 | $1,400 | $4,448 |
| 2021 | $831 | $5,800 | $1,400 | $4,396 |
| 2020 | $836 | $5,796 | $1,400 | $4,396 |
| 2019 | $831 | $5,796 | $1,400 | $4,396 |
| 2018 | $1,066 | $2,970 | $1,500 | $1,470 |
| 2016 | $418 | $1,500 | $1,500 | $0 |
| 2015 | $397 | $1,500 | $1,500 | $0 |
| 2014 | $370 | $1,500 | $1,500 | $0 |
| 2013 | -- | $1,500 | $1,500 | $0 |
Seller's Agent in 2018
Jacqui Swain
Carolina One Real Estate
(843) 295-9484
148 Total Sales
BW
Buyer's Agent in 2018
Barry Wilkins
Exit Realty Lowcountry Group
(843) 330-8350
18 Total Sales
Source: CHS Regional MLS
MLS Number: 18024268
Disclaimer: Certain information contained herein is derived from information provided by parties other than Homes.com. All information provided is deemed reliable, but is not guaranteed to be accurate and should be independently verified.
The information is being provided by Charleston Trident MLS. Information deemed reliable but not guaranteed. Information is provided for consumers' personal, non-commercial use, and may not be used for any purpose other than the identification of potential properties for purchase. © 2026 Charleston Trident MLS. All Rights Reserved
Ask me questions while you tour the home.