
Ayelet Gingold
Agam Real Estate
(669) 202-4727
92 Total Sales
11 in Morgan Hill
$800K - $2.9M Price Range
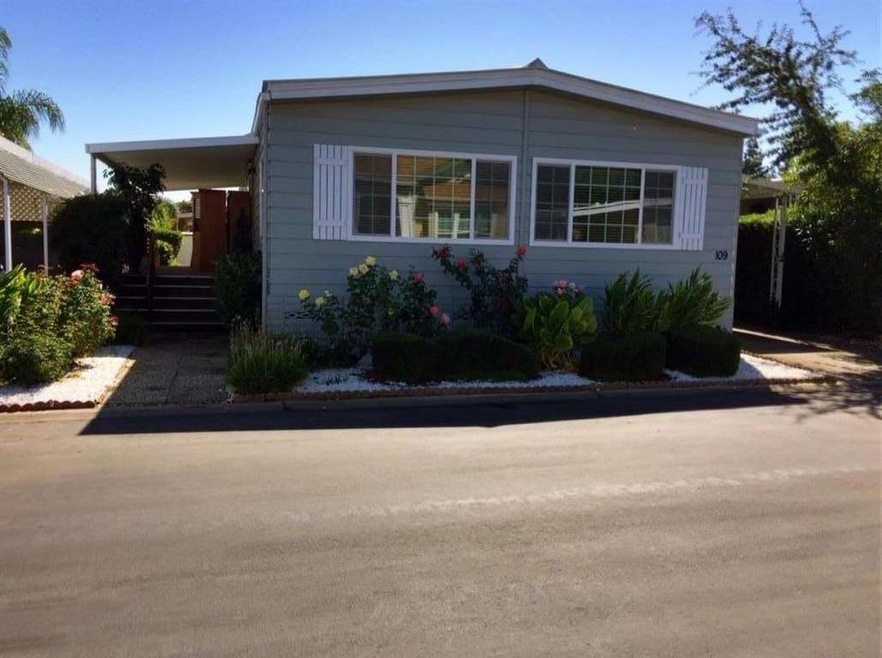
Nice home tucked away in a cul-de-sac location within Woodland Estates Mobile Home Park. Featuring over 1400 sq.ft of living space. Formal living & dining room combo area, nice kitchen w/breakfast bar & breakfast nook areas. Master bedroom suite w/generously-sized master bath. Recently upgraded dual pane windows thru-out. Centrally located w/in Woodland Estates Mobile Home Park...55 & over. Senior living at its best. Conveniently located in Morgan Hill. Close to shopping, freeways, downtown & so much more.
Last Agent to Sell the Property
Danielle Halla
South County Realty Mh License #01205336 Listed on: 10/16/2015
Ayelet Gingold
Agam Real Estate
(669) 202-4727
92 Total Sales
11 in Morgan Hill
$800K - $2.9M Price Range
Angeles Lomeli
Lifestyle Realty
(209) 219-3822
109 Total Sales
1 in Morgan Hill
$1,150,000 Price
Brenda Avilla-Kintz
Realty ONE Group American
(669) 236-3614
44 Total Sales
2 in Morgan Hill
$1,270,000 Price Range
Alana George
Intero Real Estate Services
(650) 668-4213
44 Total Sales
1 in Morgan Hill
$2,121,000 Price
Michael Mendoza
Brokers Network
(669) 231-6556
31 Total Sales
1 in Morgan Hill
$930,000 Price
Olympia Pistalu
Compass
(669) 900-5972
34 Total Sales
2 in Morgan Hill
$635K - $1.4M Price Range
We collect this data history from publicly available records. To have your information removed, we recommend requesting removal directly through your county’s website.
| Date | Event | Price | List to Sale | Price per Sq Ft |
|---|---|---|---|---|
| 03/16/2016 03/16/16 | Sold | $240,000 | -9.4% | $167 / Sq Ft |
| 01/22/2016 01/22/16 | Pending | -- | -- | -- |
| 10/16/2015 10/16/15 | For Sale | $265,000 | -- | $184 / Sq Ft |
DH
Seller's Agent in 2016
Danielle Halla
South County Realty Mh
Seller Co-Listing Agent in 2016
Matt Telfer
South County Realty Mh
(408) 691-1982
51 Total Sales
CB
Buyer's Agent in 2016
Candy Barrioz
Alliance Manufactured Homes, Inc.
(408) 463-6533
66 Total Sales
Source: MLSListings
MLS Number: ML81519215
Disclaimer: Certain information contained herein is derived from information provided by parties other than Homes.com. All information provided is deemed reliable, but is not guaranteed to be accurate and should be independently verified.
Property Information © 2026 MLSListings Inc. All rights reserved. Listing information is deemed reliable but not guaranteed. Certain information contained herein is derived from information which is the licensed property of, and copyrighted by, MLSListings Inc. The viewer acknowledges ownership and validity of its copyright. Information provided is for personal, non-commercial use by a viewer with a bona fide interest in the purchase or sale of real estate of the type being offered via this website or other electronic means. The viewer is prohibited from copying, redistributing or retransmitting any of the data or information provided by MLSListing, Inc.
Ask me questions while you tour the home.