NOT LISTED FOR SALE

109 Point Cedar Rd Pearcy, AR 71964

Estimated Value: $283,103

3 Beds
2 Baths
2,676 Sq Ft
$106/Sq Ft Est. Value

Sale Details

Date Sold: July 29, 2021

Last sale price $245,000 $92 Per Sq Ft

Est. 16% increase in value since last sale

Current estimated payment $1,785 / mo

92 Days on Market

Highlights

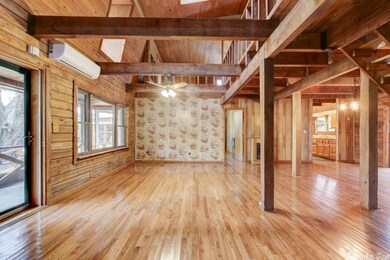
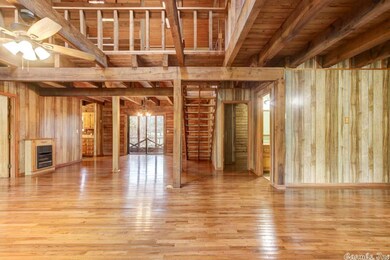
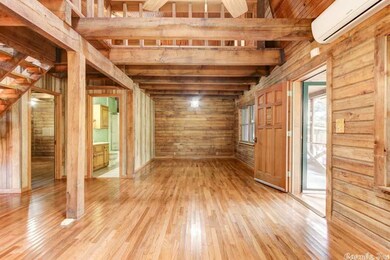
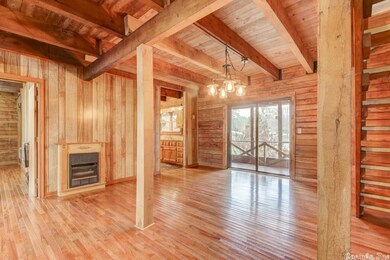
  • Wood Flooring
  • Main Floor Primary Bedroom
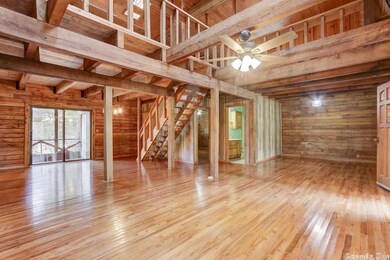
  • Great Room
  • Lake Hamilton Elementary School Rated 9+
  • Corner Lot
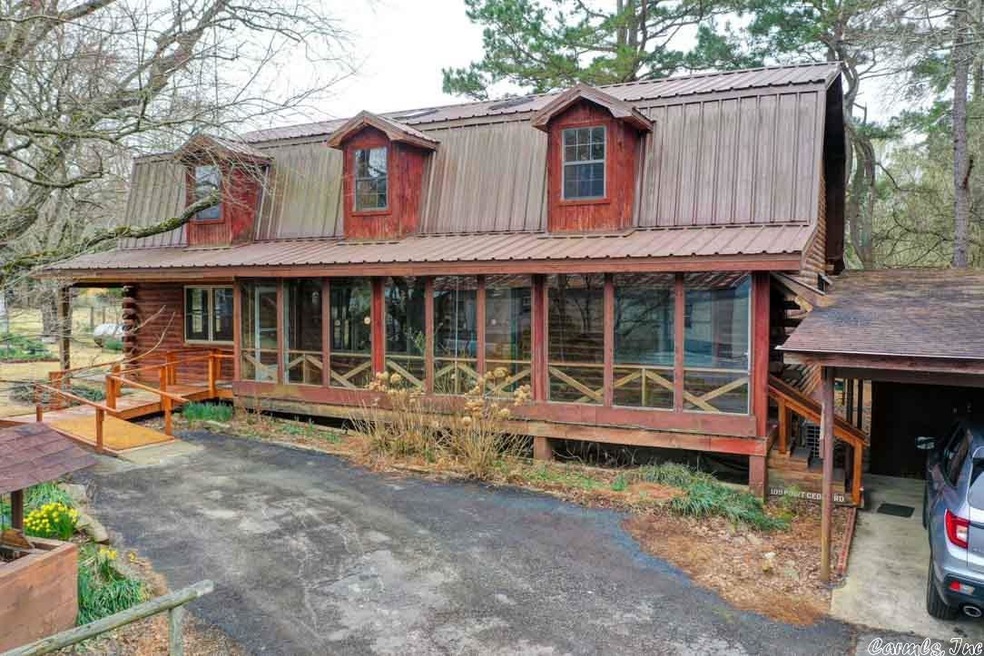
  • Log Cabin

About This Home

As of July 2021

This log home sits on a 2 acre, corner lot in Lake Hamilton School District. It has 2 bed and 2 bath downstairs and an OPEN LOFT that can be used as 1-2 bedrooms upstairs. This property is fully fenced with a gate, it has a well, along with 2 water meters and 2 septic systems, a raised garden bed area, mature plantings, and plenty of storage areas for all your needs. There is a 1960's model mobile home on the property that can stay or be removed at Buyer's request.

Last Agent to Sell the Property

GINA MCLEAN

Lake Hamilton Realty, Inc. Listed on: 03/15/2021

Lake Hamilton Realty, Inc.

Last Buyer's Agent

Kyleigh Taylor

Trademark Real Estate, Inc.

Trademark Real Estate, Inc.

Home Details

Home Type

  • Single Family

Est. Annual Taxes

  • $562

Year Built

  • Built in 1985

Lot Details

  • 2 Acre Lot
  • Rural Setting
  • Partially Fenced Property
  • Chain Link Fence
  • Corner Lot

Home Design

  • Log Cabin
  • Metal Roof
  • Log Siding

Interior Spaces

  • 2,676 Sq Ft Home
  • 2-Story Property
  • Great Room
  • Combination Dining and Living Room
  • Crawl Space

Kitchen

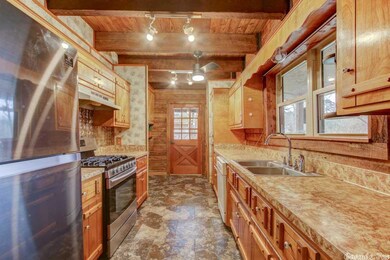
  • Stove
  • Gas Range
  • Dishwasher

Flooring

  • Wood
  • Vinyl

Bedrooms and Bathrooms

  • 3 Bedrooms
  • Primary Bedroom on Main
  • In-Law or Guest Suite
  • 2 Full Bathrooms

Laundry

  • Laundry Room
  • Washer and Electric Dryer Hookup

Parking

  • 2 Car Garage
  • Carport

Outdoor Features

  • Outdoor Storage
  • Shop
  • Porch

Schools

  • Lake Hamilton High School

Utilities

  • Central Heating and Cooling System
  • Propane
  • Well
  • Gas Water Heater
  • Septic System

Home Details

Home Type

Single Family

Est. Annual Taxes

$562

Year Built

Built in 1985

Lot Details

2 Acres

Listing Details

  • Class: Residential
  • Style: Log
  • Ext Features: Porch, Partially Fenced, Outside Storage Area, Shop, Chain Link
  • LVT Date: 03/18/2021
  • Road Surface: Paved
  • Type: Detached
  • Estimated Year Built: 1985
  • Special Features: None
  • Property Sub Type: Detached
  • Year Built: 1985

Interior Features

  • Dining Room: Living/Dining Combo
  • Bedrooms: Guest Bedroom/Main Lv, Primary Bedroom/Main Lv
  • Estimated Sq Ft: 2676
  • Bedrooms: 3
  • Floors: Vinyl, Wood
  • Foundation: Crawl Space
  • Full Bathrooms: 2
  • Interiors: Washer Connection, Dryer Connection-Electric, Water Heater-Gas
  • Kitchen Equip: Free-Standing Stove, Gas Range, Dishwasher, Refrigerator-Stays
  • Other Rooms: Great Room, Laundry
  • Stories: Two Story

Exterior Features

  • Exterior: Log
  • Roof: Metal

Garage/Parking

  • Parking: Carport, Two Car

Utilities

  • Utilities: Septic, Water-Public, Well, Gas-Propane/Butane
  • Heat Air: Central Cool-Electric, Central Heat-Electric

Lot Info

  • Estimated Lot Size: 2
  • Estimated Lot Size: 2.00
  • Lot: Corner Lot, Rural Property
  • Geo Subdivision: AR

Tax Info

  • Annual Taxes: 562

MLS Schools

  • HighSchool: Lake Hamilton
Create a Home Valuation Report for This Property
The Home Valuation Report is an in-depth analysis detailing your home's value as well as a comparison with similar homes in the area

Property History

We collect this data history from publicly available records. To have your information removed, we recommend requesting removal directly through your county’s website.

Date Event Price List to Sale Price per Sq Ft
07/29/2021 07/29/21 Sold $245,000 +2.1% $92 / Sq Ft
06/15/2021 06/15/21 Pending -- -- --
06/12/2021 06/12/21 Price Changed $240,000 -9.4% $90 / Sq Ft
05/03/2021 05/03/21 Price Changed $265,000 -3.6% $99 / Sq Ft
03/15/2021 03/15/21 For Sale $275,000 -- $103 / Sq Ft
Source: Cooperative Arkansas REALTORS® MLS

Agents Affiliated with this Home

  • Section Image
  • Section Image
See All Agents

Map

Source: Cooperative Arkansas REALTORS® MLS

MLS Number: 21007638

Cooperative Arkansas REALTORS® MLS

APN: 10021028000

Your Personal Tour Guide

Ask me questions while you tour the home.