
Davian Akers
Keller Williams Realty
(207) 544-4158
127 Total Sales
4 in Limerick
$300K - $685K Price Range

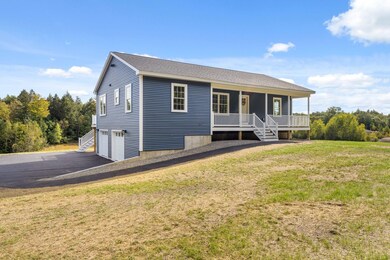
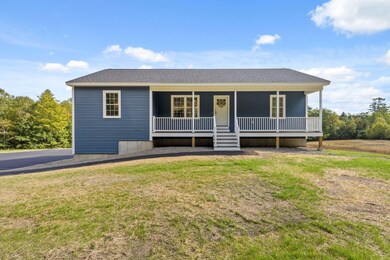
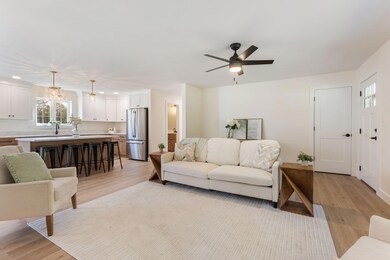
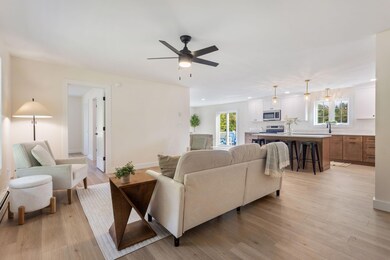
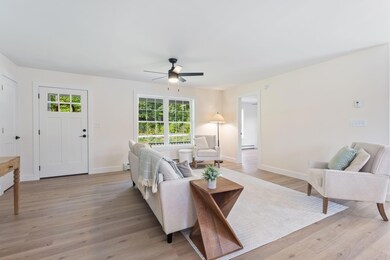
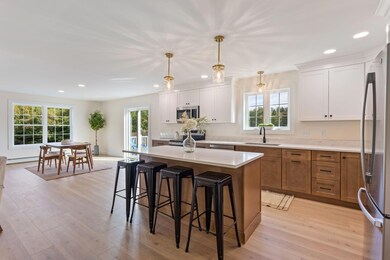
Welcome to your brand new dream home in the heart of Limerick! This beautifully crafted 3-bedroom, 3-bathroom ranch-style home sits on a spacious and private 1.44-acre lot, providing the perfect blend of modern comfort and peaceful rural living. Step inside to find a bright, open-concept living space featuring large windows, neutral colors, and quality finishes throughout. The kitchen boasts sleek cabinetry, stainless steel appliances, granite countertops, and a large island - ideal for entertaining or casual family meals. The primary suite includes a walk-in closet and an en-suite bathroom. Two additional bedrooms provides ample space and comfort. The second full bathroom round out the single floor living. Enjoy the convenience of single-level living, a basement with a full bathroom, perfect for entertaining, and an attached 2 car garage for all your storage needs. The 1.44-acre lot gives you room to roam, garden, or simply relax in your own private oasis. Located just minutes from local lakes, hiking trails, and the quaint village center of Limerick - yet only a short drive to surrounding towns - this home delivers the perfect balance of quiet country living with modern accessibility! Don't miss this opportunity to own a brand new home in one of Southern Maine's most charming communities!
Last Buyer's Agent
Adam Parent
Coldwell Banker Realty
Davian Akers
Keller Williams Realty
(207) 544-4158
127 Total Sales
4 in Limerick
$300K - $685K Price Range
Becky Sama
BHG Masiello Portsmouth
(207) 994-7591
40 Total Sales
1 in Limerick
$320,000 Price
Tamara Baker-Silver
Bearfoot Realty
(207) 495-7812
164 Total Sales
1 in Limerick
$95,000 Price
Jennifer Foss
Maine Real Estate Choice
(207) 393-2089
24 Total Sales
1 in Limerick
$347,000 Price
Karen Schlegel
Schlegel Realty
(207) 503-2236
61 Total Sales
1 in Limerick
$555,617 Price
Roslind Anton
EXP Realty
(207) 503-3755
168 Total Sales
1 in Limerick
$420,000 Price
We collect this data history from publicly available records. To have your information removed, we recommend requesting removal directly through your county’s website.
| Date | Event | Price | List to Sale | Price per Sq Ft |
|---|---|---|---|---|
| 10/17/2025 10/17/25 | Sold | $535,000 | 0.0% | $358 / Sq Ft |
| 09/20/2025 09/20/25 | Pending | -- | -- | -- |
| 09/18/2025 09/18/25 | For Sale | $535,000 | -- | $358 / Sq Ft |
Seller's Agent in 2025
Adam Parent
Maine Real Estate Co
(207) 604-4624
255 Total Sales
Source: Maine Listings
MLS Number: 1638095
Disclaimer: Certain information contained herein is derived from information provided by parties other than Homes.com. All information provided is deemed reliable, but is not guaranteed to be accurate and should be independently verified.
Listing data is derived in whole or in part from Maine Real Estate Information System, Inc. (d/b/a Maine Listings) and is for consumers' personal, noncommercial use only. Dimensions are approximate and not guaranteed. All data should be independently verified.
© 2026 Maine Real Estate Information System, Inc. All Rights Reserved. Equal Housing Opportunity.
Homes.com, LLC, 17600 Laguna Canyon Rd Irvine, CA 92618 (888)-952-6393

Ask me questions while you tour the home.