
Seller's Agent in 2021
Jan Higgins Loper
Cascade Hasson SIR
(541) 593-2122
50 Total Sales
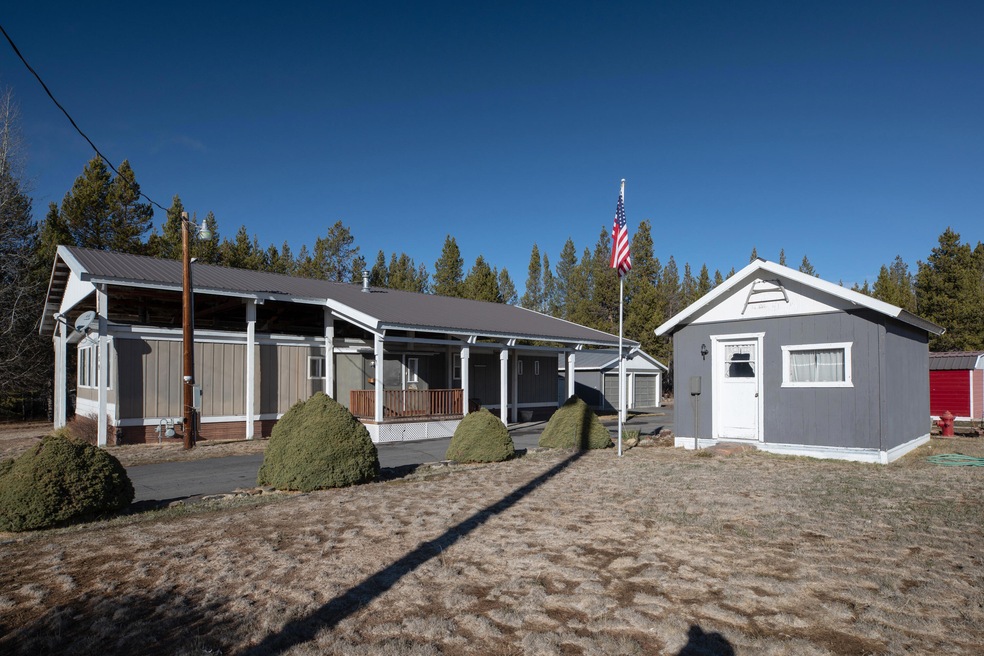
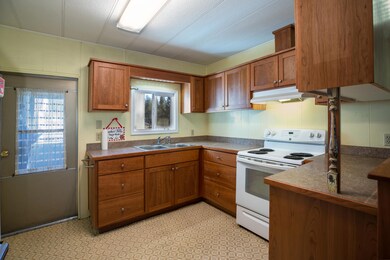
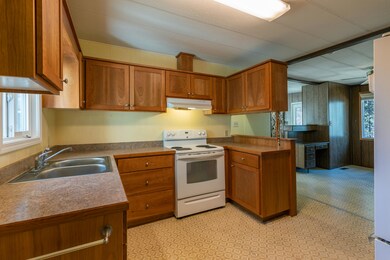
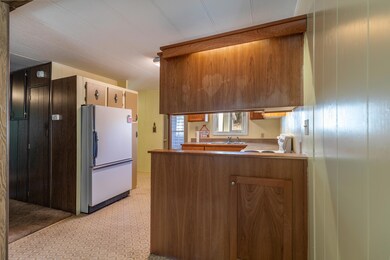
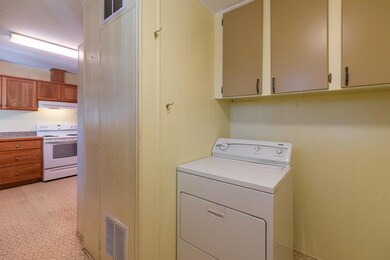
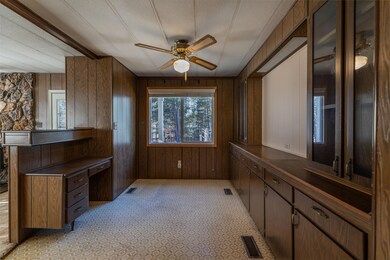
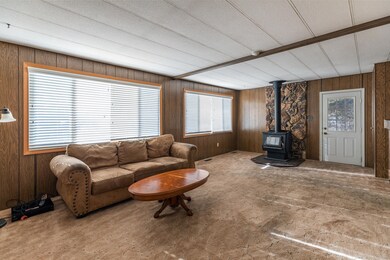
This amazing well cared for property has so much to offer. Situated on 1.23 acres, fully fenced, paved driveway and landscaped with inground sprinklers. Located on a paved road, connected to City water and sewer, easy access to Hwy 97. The home is nestled under an extra sturdy Ramada roof to shield you from the elements. Kitchen has newer custom cherry cabinets. Dining room with built in buffet. Master bedroom w/master bath. Newer double pane vinyl windows. Cute separation space for guests, office or crafting. Covered 25' X 32' RV parking, power, and dump station. Well-built 12' X 18' woodshed. 12' X 12' metal shed. 24' X 36' detached garage w/50 amp power, natural gas furnace, insulated, garage door opener, plus a bonus 6' X 10' cold storage. Don't miss this great opportunity.
Last Agent to Sell the Property
Cascade Hasson SIR Brokerage Phone: 541-408-8926 License #201216509 Listed on: 11/30/2021
Last Buyer's Agent
Paul Frazier
Knightsbridge International License #201212158
We collect this data history from publicly available records. To have your information removed, we recommend requesting removal directly through your county’s website.
| Date | Event | Price | List to Sale | Price per Sq Ft |
|---|---|---|---|---|
| 12/21/2021 12/21/21 | Sold | $229,000 | -0.4% | $148 / Sq Ft |
| 12/10/2021 12/10/21 | Pending | -- | -- | -- |
| 11/17/2021 11/17/21 | For Sale | $230,000 | -- | $149 / Sq Ft |
We collect this data history from publicly available records. To have your information removed, we recommend requesting removal directly through your county’s website.
| Year | Tax Paid | Tax Assessment Tax Assessment Total Assessment is a certain percentage of the fair market value that is determined by local assessors to be the total taxable value of land and additions on the property. | Land | Improvement |
|---|---|---|---|---|
| 2025 | $225 | $18,840 | $18,840 | |
| 2024 | $219 | $18,300 | $18,300 | |
| 2023 | $210 | $18,300 | $0 | $18,300 |
| 2022 | $205 | $17,260 | $0 | $0 |
| 2021 | $199 | $16,760 | $0 | $0 |
| 2020 | $193 | $16,280 | $0 | $0 |
| 2019 | $188 | $15,810 | $0 | $0 |
| 2018 | $188 | $15,810 | $0 | $0 |
| 2017 | $188 | $15,810 | $0 | $0 |
| 2016 | $185 | $15,470 | $0 | $0 |
| 2015 | $180 | $15,020 | $0 | $0 |
| 2014 | $172 | $14,590 | $0 | $0 |
| 2013 | -- | $14,170 | $0 | $0 |
Seller's Agent in 2021
Jan Higgins Loper
Cascade Hasson SIR
(541) 593-2122
50 Total Sales
PF
Buyer's Agent in 2021
Paul Frazier
Knightsbridge International
Source: Oregon Datashare
MLS Number: 220135774
Disclaimer: Certain information contained herein is derived from information provided by parties other than Homes.com. All information provided is deemed reliable, but is not guaranteed to be accurate and should be independently verified.
© 2026 Oregon Datashare (KCAR | MLSCO | SOMLS). All rights reserved. The data relating to real estate for sale on this web site comes in part from the Internet Data Exchange Program of the Oregon Datashare. Real estate listings held by IDX Brokerage firms other than Ten-X are marked with the Internet Data Exchange logo or the Internet Data Exchange thumbnail logo and detailed information about them includes the name of the listing Brokers. Information provided is for consumers' personal, non-commercial use and may not be used for any purpose other than to identify prospective properties the viewer may be interested in purchasing. The consumer will not copy, retransmit nor redistribute any of the content from this website. Information provided is deemed reliable, but not guaranteed.
Ask me questions while you tour the home.