NOT LISTED FOR SALE

Estimated Value: $173,000 - $212,000

3 Beds
3 Baths
1,399 Sq Ft
$140/Sq Ft Est. Value

Sale Details

Date Sold: November 20, 2023

Last sale price $170,000 $122 Per Sq Ft

Est. 16% increase in value since last sale

Current estimated payment $1,218 / mo

4 Days on Market

Highlights

  • Ranch Style House
  • Corner Lot
  • Screened Porch
  • Wood Under Carpet
  • Solid Surface Countertops
  • Den

About This Home

As of November 2023

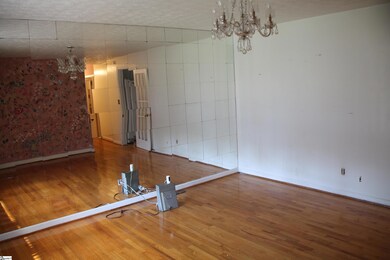
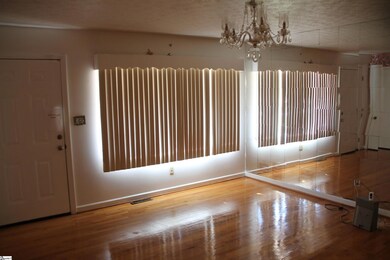
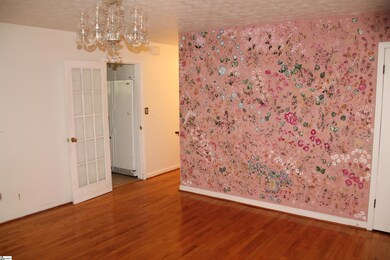
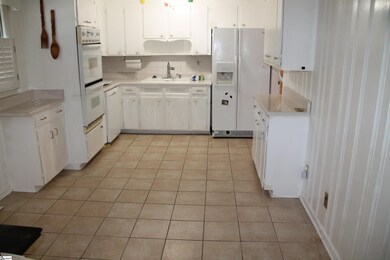
This 3-bedroom, 2-full bathroom is a diamond in the rough, just waiting for your expert touch. Situated in a tranquil neighborhood with no HOA. This property offers an amazing canvas for your investment dreams. Sold "AS-IS !!! Upon entering, you'll be greeted by a spacious living room. The large breakfast / kitchen combination is right ahead of the living room. To the left of the kitchen is a cozy den with a missionary fireplace perfect to the fall chilly weather. Also located on this side on the house is a full bathroom w/ tub / shower combination. To the right of the kitchen is the bedroom area. All bedrooms have natural hardwood floors. The outbuilding on the property and the extra lot that is included in the price makes this a true investment gem. Don't miss this opportunity to breathe new life into this property. Call me for your private showing to make this investment your own

Last Agent to Sell the Property

Michael Jenkins

Century 21 Blackwell & Co. Rea License #15267 Listed on: 09/30/2023

Century 21 Blackwell & Co. Rea

Last Buyer's Agent

Nikki Kirk

XSell Upstate License #127472

XSell Upstate

Range of Values:

--
Value Increase
--
Percent Increase
--
Adjusted for Inflation
Collateral Analytics

Collateral Analytics Collateral Analytics AVMs (Automated Valuation Model) employ a number of statistical approaches combined with neighborhood-specific comparable selection guarantees the most up-to-date and precise valuations.

Not Available

Collateral Analytics does not have data for the current month. Please view the chart for historical values.

ICE

ICE Mortgage Technology ICE Mortgage Technology’s AVM (Automated Valuation Model) is a state-of-the-art online residential property valuation tool that provides a quick and accurate estimate of the value of almost any home in the U.S.

Not Available

ICE Mortgage Technology does not have data for the current month. Please view the chart for historical values.

First American

First American First American Data & Analytics’ next-generation AVM combines unrivaled data assets with a blended ensemble of valuation models to produce highly accurate, reliable valuations you can trust.

Not Available

First American does not have data for the current month. Please view the chart for historical values.

Quantarium

Quantarium Quantarium’s valuation service, repeatedly proven the industry’s most accurate and comprehensive, is supercharged with a self-learning and auto-tuning AI engine that continually becomes smarter and more accurate as it processes daily inputs from the industry’s leading RE data lake.

Not Available

Quantarium does not have data for the current month. Please view the chart for historical values.

Average Value
Not Available
List Price
Sold Price
Create a Home Valuation Report for This Property
The Home Valuation Report is an in-depth analysis detailing your home's value as well as a comparison with similar homes in the area

Home Details

Home Type

  • Single Family

Year Built

  • Built in 1961

Lot Details

  • 25,700 Sq Ft Lot
  • Lot Dimensions are 216x119x209x118
  • Corner Lot
  • Level Lot

Home Design

  • Ranch Style House
  • Brick Exterior Construction
  • Architectural Shingle Roof
  • Aluminum Siding
  • Aluminum Trim

Interior Spaces

  • 1,613 Sq Ft Home
  • 1,200-1,399 Sq Ft Home
  • Ceiling Fan
  • Fireplace Features Masonry
  • Living Room
  • Breakfast Room
  • Den
  • Screened Porch
  • Crawl Space

Kitchen

  • Double Oven
  • Electric Cooktop
  • Dishwasher
  • Solid Surface Countertops

Flooring

  • Wood Under Carpet
  • Laminate
  • Vinyl

Bedrooms and Bathrooms

  • 3 Main Level Bedrooms
  • 3 Full Bathrooms
  • Bathtub and Shower Combination in Primary Bathroom

Laundry

  • Laundry Room
  • Laundry on main level

Home Security

  • Security System Owned
  • Storm Windows

Parking

  • 1 Car Garage
  • Attached Carport
  • Unpaved Parking

Schools

  • Eb Morse Elementary School
  • Sanders Middle School
  • Laurens Dist 55 High School

Utilities

  • Forced Air Heating and Cooling System
  • Heating System Uses Natural Gas
  • Electric Water Heater
  • Cable TV Available

Additional Features

  • Disabled Access
  • Outbuilding

Community Details

  • Washington Heights Subdivision

Listing and Financial Details

  • Tax Lot 27,28,29
  • Assessor Parcel Number 9061401039

Home Details

Home Type

Single Family

Year Built

Built in 1961

Lot Details

0.59 Acres

Listing Details

  • Lot Description: Corner, Level
  • Total Sq Ft: 1613
  • Total Finished Sq Ft: 1613
  • Estimated Age: 31-50
  • Estimated Number of Acres: 0.59
  • Below Grade Finished Sq Ft: None
  • Bonus/Recreation Room: N
  • Class: Residential
  • Electric Company: Laurens CPW
  • Garage Spaces: 1
  • Gas Company: Laurens CPW
  • Leadbased Paint Disc Req: Yes
  • Legal Lot Number: 27,28,29
  • Lot Size Acreage: 1/2 - Acre
  • Lvt Date: 09/30/2023
  • Number of Main Level Full Bathrooms: 2
  • Number Of Bedrooms: 3
  • Number Of Bedrooms Main Level: 3
  • Full Bathrooms: 3
  • Other Rooms Finished Sq F: None
  • Parking Garage: Carport 1 Car
  • Sold Price Sq Ft: 105.39
  • Street Designation: Street
  • Style: Ranch
  • Subdivision: Washington Heights
  • Total Finished Heated Sq Ft: 1200-1399
  • Type: Single Family
  • Range of Unfinished Sq Ft: None
  • Water Company: Laurens CPW
  • Assessor Parcel Number: 9061401039
  • Estimated Year Built: 1961
  • Special Features: None
  • Property Sub Type: Detached
  • Stories: 1
  • Year Built: 1961

Interior Features

  • Appliances: Dishwasher, Refrigerator, Cook Top-Electric, Double Oven
  • Floors: Hwd/Pine Flr Under Carpet, Laminate Flooring, Vinyl
  • Interior Amenities: Cable Available, Ceiling Fan, Countertops-Solid Surface, Disability Access, Sec. System-Owned/Conveys
  • Master Bed Features: Full Bath, Master On Main Lvl, Tub/Shower
  • Specialty Room: Laundry
  • Storage Space: Out Building
  • Master Bedroom: Y, Size: 10x12
  • Sun Room: N
  • Bedroom 2: Y, Size: 10x11
  • Bedroom 3: Y, Size: 10x10
  • Breakfast Room: Y, Size: 16x0
  • Den: Y, Size: 15x20
  • Dining Room: N
  • Fireplace: Masonry
  • Great Room: N
  • Kitchen: Y, Size: 0x10
  • Laundry Room: Y, Size: 5x11
  • Living Room: Y, Size: 14x14
  • Number Of Fireplaces: 1
  • Number Of Stories: 1
  • Screened Porch: Y
  • Bedroom 4: N

Exterior Features

  • Driveway: Paved, Unpaved
  • Exterior Features: Disability Access, Porch-Front, Porch-Screened, Some Storm Windows, Vinyl/Aluminum Trim
  • Exterior Finish: Aluminum Siding, Brick Veneer-Partial
  • Foundation: Crawl Space
  • Roof: Architectural

Garage/Parking

  • Parking Type: Attached Carport

Utilities

  • Garbage Pickup: Public
  • Sewer: Public
  • Water: Public
  • Water Heater: Electric
  • Cooling System: Central Forced, Electric
  • Heating System: Forced Air, Natural Gas
  • Laundry: 1st Floor, Closet Style

Schools

  • Elementary School: Eb Morse
  • High School: Laurens Dist 55
  • Middle School: Sanders

Lot Info

  • Estimated Lot Dimensions: 216x119x209x118
  • Geo Subdivision: SC

Tax Info

  • Tax Year: 2022
  • Total Taxes: 85

Ownership History

We collect this data history from publicly available records. To have your information removed, we recommend requesting removal directly through your county’s website.

Date Name Owned For Owner Type

Purchase Details

Listed on
Sep 30, 2023
Closed on
Nov 20, 2023
Sold by
Grant Denise and Grant Darien
Bought by
Seller's Agent
Michael Jenkins
Century 21 Blackwell & Co. Rea
Buyer's Agent
Nikki Kirk
XSell Upstate
List Price
$165,900
Sold Price
$170,000
Premium/Discount to List
$4,100
2.47%
Views
28
Current Estimated Value
$196,408

Home Financials for this Owner

Home Financials are based on the most recent Mortgage that was taken out on this home.
Estimated Appreciation
$26,408
Avg. Annual Appreciation
5.33%
Original Mortgage
$166,920
Outstanding Balance
$163,164
Interest Rate
8.12%
Mortgage Type
FHA
Estimated Equity
$33,244

Purchase Details

Closed on
Oct 2, 2019
Sold by
Rogers Roy and Rogers Estelle
Bought by
Rogers Roy Lee and Rogers Estelle
Source: Public Records

Home Values in the Area

Source: Public Records

Average Home Value in this Area


Source: Public Records

Agents Specializing in Laurens, SC

See All Agents

Purchase History

We collect this data history from publicly available records. To have your information removed, we recommend requesting removal directly through your county’s website.

Date Buyer Sale Price Title Company
-- None Listed On Document
Rogers Roy Lee -- None Available
Source: Public Records

Mortgage History

We collect this data history from publicly available records. To have your information removed, we recommend requesting removal directly through your county’s website.

Date Status Borrower Loan Amount
Open $166,920
Previous Owner Rogers Estelle G $45,000
Source: Public Records

Property History

We collect this data history from publicly available records. To have your information removed, we recommend requesting removal directly through your county’s website.

Date Event Price List to Sale Price per Sq Ft
11/20/2023 11/20/23 Sold $170,000 +2.5% $142 / Sq Ft
10/04/2023 10/04/23 Pending -- -- --
09/30/2023 09/30/23 For Sale $165,900 -- $138 / Sq Ft
Source: Greater Greenville Association of REALTORS®

Tax History

We collect this data history from publicly available records. To have your information removed, we recommend requesting removal directly through your county’s website.

Year Tax Paid Tax Assessment Tax Assessment Total Assessment is a certain percentage of the fair market value that is determined by local assessors to be the total taxable value of land and additions on the property. Land Improvement
2025 $1,663 $6,220 $600 $5,620
2024 $1,663 $6,220 $600 $5,620
2023 $1,411 $0 $0 $0
2022 $85 $0 $0 $0
2021 $85 $0 $0 $0
2020 $85 $0 $0 $0
2019 $85 $0 $0 $0
2018 $85 $0 $0 $0
2017 $60 $0 $0 $0
2015 $60 $0 $0 $0
2014 $60 $0 $0 $0
2013 $60 $0 $0 $0
Source: Public Records

Agents Affiliated with this Home

  • Section Image
  • Section Image
See All Agents

Map

Source: Greater Greenville Association of REALTORS®

MLS Number: 1509512

Greater Greenville Association of REALTORS®

APN: 906-14-01-039

Your Personal Tour Guide

Ask me questions while you tour the home.