
Tatiana and Bill Geist
Responds Quickly
Berkshire Hathaway NE Prop.
(959) 245-2395
45 Total Sales
1 in Farmington
$769,999 Price
Estimated Value: $304,000 - $389,707
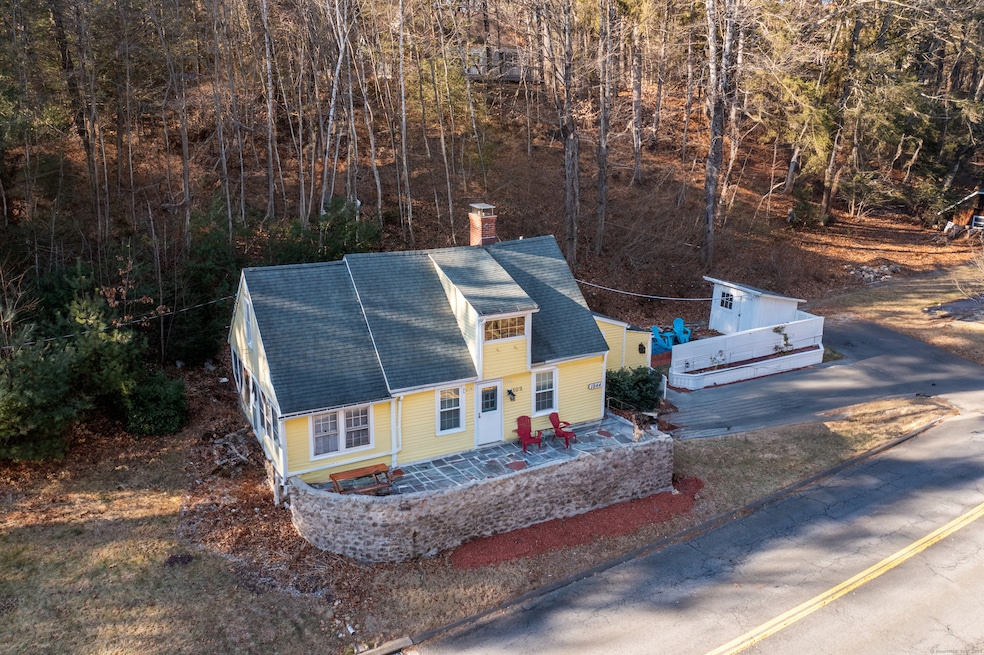
The cutest, sweetest Antique Cape Cottage in Unionville!! The home sits only steps to rails to trails which connects Massachusetts, Connecticut and New York for all the running, walking and biking you can ever do! Enjoy your serene lot across the way overlooking the brook! The home also is only right around the corner from downtown Unionville filled with shops and restaurants! Inside, it's the quaint home you were looking for with one bedroom downstairs with en-suite, and the primary bedroom upstairs with a second attached full bath as well. The home has the best sunroom with views on three sides! The property also has a large garden area and yard as well as a two car detached garage with additional workshop area. Convenience from all angles here with updated 200AMP electrical panel, new heat pump water heater, auto start generator hooked up to the fuel source. It does not get sweeter than this Antique Cape!
Last Agent to Sell the Property
William Pitt Sotheby's International Realty License #RES.0793581 Listed on: 01/17/2025
We collect this data history from publicly available records. To have your information removed, we recommend requesting removal directly through your county’s website.
Tatiana and Bill Geist
Berkshire Hathaway NE Prop.
(959) 245-2395
45 Total Sales
1 in Farmington
$769,999 Price
Noora Brown
William Pitt Sotheby's Int'l
(959) 245-5144
131 Total Sales
26 in Farmington
$130K - $990K Price Range
Bob LaPerla
Berkshire Hathaway NE Prop.
(959) 777-5347
70 Total Sales
2 in Farmington
$285K - $433K Price Range
Dana Fortin
Berkshire Hathaway NE Prop.
(860) 724-2093
25 Total Sales
2 in Farmington
$280K - $481K Price Range
Tammy Powling
Showcase Realty, Inc.
(860) 855-3623
99 Total Sales
3 in Farmington
$190K - $435K Price Range
Melissa DiPiazza
RE/MAX One
(914) 483-3631
206 Total Sales
1 in Farmington
$317,000 Price
We collect this data history from publicly available records. To have your information removed, we recommend requesting removal directly through your county’s website.
| Date | Buyer | Sale Price | Title Company |
|---|---|---|---|
| $300,000 | None Available | ||
| $154,000 | None Available | ||
| $124,000 | -- | ||
| -- | -- | ||
| -- | -- | ||
| -- | -- | ||
| $168,000 | -- | ||
| $159,900 | -- |
We collect this data history from publicly available records. To have your information removed, we recommend requesting removal directly through your county’s website.
| Date | Status | Borrower | Loan Amount |
|---|---|---|---|
| Open | $285,000 | ||
| Previous Owner | $146,300 | ||
| Previous Owner | $121,754 | ||
| Previous Owner | $90,000 |
We collect this data history from publicly available records. To have your information removed, we recommend requesting removal directly through your county’s website.
| Date | Event | Price | List to Sale | Price per Sq Ft | Prior Sale |
|---|---|---|---|---|---|
| 03/07/2025 03/07/25 | Sold | $300,000 | 0.0% | $237 / Sq Ft | |
| 02/07/2025 02/07/25 | Pending | -- | -- | -- | |
| 01/17/2025 01/17/25 | For Sale | $299,900 | +94.7% | $237 / Sq Ft | |
| 05/01/2020 05/01/20 | Sold | $154,000 | -3.1% | $122 / Sq Ft | View Prior Sale |
| 03/09/2020 03/09/20 | Pending | -- | -- | -- | |
| 03/01/2020 03/01/20 | For Sale | $159,000 | +28.2% | $125 / Sq Ft | |
| 11/07/2017 11/07/17 | Sold | $124,000 | +3.4% | $98 / Sq Ft | View Prior Sale |
| 10/17/2017 10/17/17 | Pending | -- | -- | -- | |
| 08/22/2017 08/22/17 | Price Changed | $119,900 | -14.3% | $95 / Sq Ft | |
| 07/25/2017 07/25/17 | Price Changed | $139,900 | -17.2% | $110 / Sq Ft | |
| 07/10/2017 07/10/17 | Price Changed | $169,000 | -6.1% | $133 / Sq Ft | |
| 06/23/2017 06/23/17 | For Sale | $179,900 | -- | $142 / Sq Ft |
We collect this data history from publicly available records. To have your information removed, we recommend requesting removal directly through your county’s website.
| Year | Tax Paid | Tax Assessment Tax Assessment Total Assessment is a certain percentage of the fair market value that is determined by local assessors to be the total taxable value of land and additions on the property. | Land | Improvement |
|---|---|---|---|---|
| 2025 | $4,386 | $164,780 | $80,780 | $84,000 |
| 2024 | $3,918 | $153,930 | $80,780 | $73,150 |
| 2023 | $3,727 | $153,930 | $80,780 | $73,150 |
| 2022 | $3,703 | $126,280 | $73,410 | $52,870 |
| 2021 | $3,638 | $126,280 | $73,410 | $52,870 |
| 2020 | $3,532 | $126,280 | $73,410 | $52,870 |
| 2019 | $3,532 | $126,280 | $73,410 | $52,870 |
| 2018 | $3,432 | $126,280 | $73,410 | $52,870 |
| 2017 | $3,773 | $141,410 | $71,060 | $70,350 |
| 2016 | $3,646 | $141,410 | $71,060 | $70,350 |
| 2015 | $3,537 | $141,410 | $71,060 | $70,350 |
| 2014 | $3,456 | $141,390 | $71,050 | $70,340 |
Seller's Agent in 2025
Jeffrey Anderson
William Pitt Sotheby's International Realty
(860) 604-6226
129 Total Sales
Seller Co-Listing Agent in 2025
Wendy Anderson
William Pitt Sotheby's International Realty
(860) 888-0169
123 Total Sales
Buyer's Agent in 2025
Cindy Gaioni
KW Legacy Partners
(860) 620-4829
153 Total Sales
Seller's Agent in 2020
Tobias Rinaldi
Luxe Realty LLC
(860) 712-7419
178 Total Sales
Seller Co-Listing Agent in 2020
Geraldine Mattera
Luxe Realty LLC
(860) 839-5035
130 Total Sales
Buyer's Agent in 2020
Carol Lopez-Horsford
Farnam Realty Group
(203) 671-1961
30 Total Sales
Source: SmartMLS
MLS Number: 24069265
APN: FARM-000022-000009-001630-000109
Disclaimer: Certain information contained herein is derived from information provided by parties other than Homes.com. All information provided is deemed reliable, but is not guaranteed to be accurate and should be independently verified.
IDX information is provided exclusively for personal, non-commercial use, and may not be used for any purpose other than to identify prospective properties consumers may be interested in purchasing. Information is deemed reliable but not guaranteed.
Ask me questions while you tour the home.