NOT LISTED FOR SALE

Estimated Value: $399,000 - $468,519

3 Beds
2 Baths
1,218 Sq Ft
$352/Sq Ft Est. Value

Sale Details

Date Sold: November 22, 2023

Last sale price $350,000 $287 Per Sq Ft

Est. 22% increase in value since last sale

Current estimated payment $2,635 / mo

3 Days on Market

Highlights

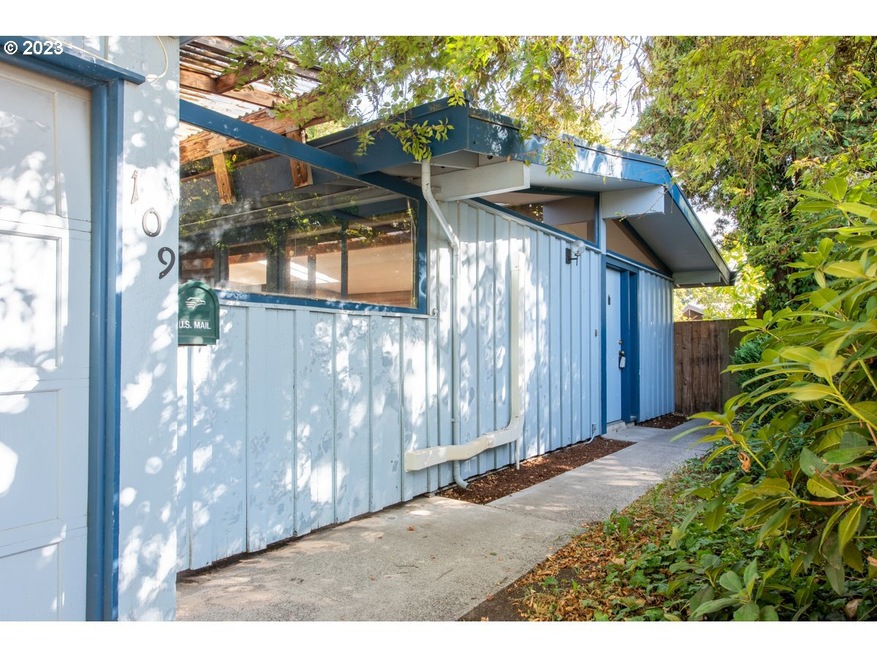
  • Midcentury Modern Architecture
  • Private Yard
  • Wood Frame Window
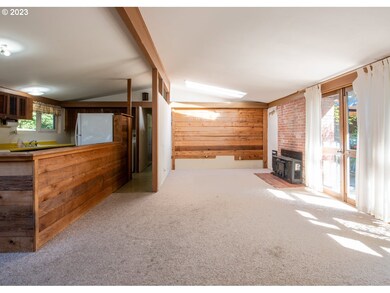
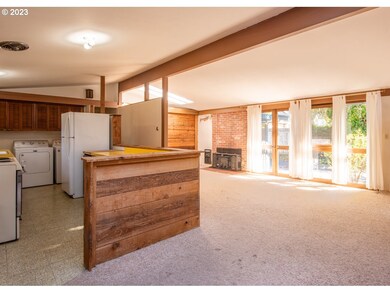
  • Wood Burning Stove
  • No HOA
  • 4-minute walk to Country Lane Park

About This Home

As of November 2023

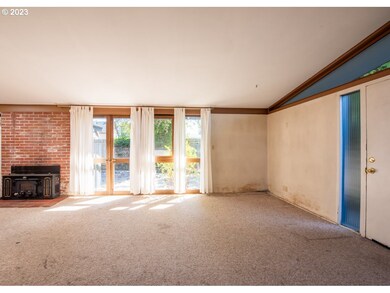
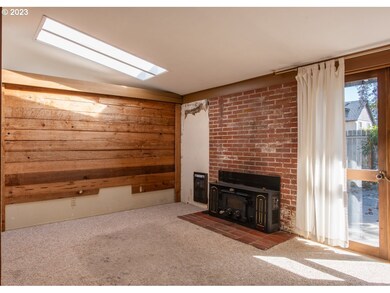
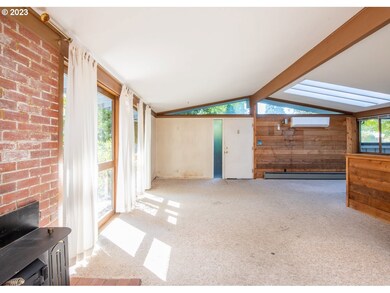
Make this mid-century modern home your own! It's located in a highly desirable Ferry Street Bridge neighborhood and sits on a large lot conveniently located close to shopping, restaurants and all the happenings. This 3 bed 2 bath has so much natural light with floor to ceiling windows and skylights. It has a great outdoor sitting area separated from the main backyard, and recently updated bathrooms.

Last Agent to Sell the Property

Alison Myers

Lux Realty Group License #201216695 Listed on: 09/28/2023

Last Buyer's Agent

Julia Carver

ICON Real Estate Group License #200602148

ICON Real Estate Group

Home Details

Home Type

  • Single Family

Est. Annual Taxes

  • $3,551

Year Built

  • Built in 1956

Lot Details

  • 9,583 Sq Ft Lot
  • Fenced
  • Level Lot
  • Landscaped with Trees
  • Private Yard
  • Property is zoned Eugene

Parking

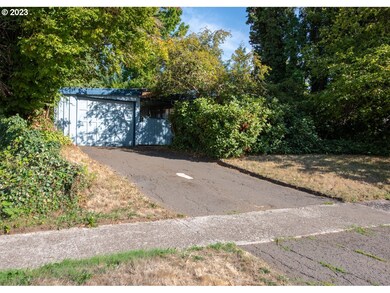
  • 1 Car Garage
  • Carport
  • Driveway

Home Design

  • Midcentury Modern Architecture
  • Slab Foundation
  • Composition Roof
  • Board and Batten Siding
  • Wood Siding

Interior Spaces

  • 1,218 Sq Ft Home
  • 1-Story Property
  • Wood Burning Stove
  • Wood Burning Fireplace
  • Wood Frame Window
  • Family Room
  • Living Room
  • Dining Room
  • Free-Standing Range
  • Washer and Dryer

Bedrooms and Bathrooms

  • 3 Bedrooms
  • 2 Full Bathrooms

Outdoor Features

  • Patio
  • Shed

Schools

  • Bertha Holt Elementary School
  • Monroe Middle School
  • Sheldon High School

Utilities

  • Ductless Heating Or Cooling System
  • Heat Pump System
  • Electric Water Heater

Community Details

  • No Home Owners Association

Listing and Financial Details

  • Assessor Parcel Number 0242568

Home Details

Home Type

Single Family

Est. Annual Taxes

$3,551

Year Built

Built in 1956

Lot Details

9,583 Sq Ft Lot

Parking

1

Listing Details

  • Standard Status: Closed
  • MLS Status: Sold
  • Property Type: Residential
  • Stories: 1
  • Year Built: 1956
  • Property Condition: Resale
  • Property Sub Type: SingleFamilyResidence
  • Architectural Style: Stories1, MidCenturyModern
  • New Construction: No
  • Property Attached Yn: No
  • Current Price For Status: 350000.0
  • Open House: No
  • Special Features: None

Interior Features

  • Total Bathrooms: 2.0
  • Fireplaces: 1
  • Interior Amenities: WasherDryer
  • Window Features: WoodFrames
  • Appliances: FreeStandingRange, FreeStandingRefrigerator
  • Full Bathrooms: 2
  • Total Bedrooms: 3
  • Fireplace Features: WoodBurning
  • Fireplace: Yes
  • Main Level Full Bathrooms: 2
  • BathroomsTotalLowerLevel: 0.0
  • BathroomsTotalMainLevel: 2.0
  • BathroomsTotalUpperLevel: 0.0
  • Lot Size Range: SqFt7000to9999
  • Room 11 Level: Main
  • Room 12 Level: Main
  • Room 13 Level: Main
  • Room 7 Description: _2ndBedroom
  • Additional Room 7 Level: Main
  • Room 8 Description: _3rdBedroom
  • Additional Room 8 Level: Main
  • Room 9 Description: DiningRoom
  • Additional Room 9 Level: Main

Exterior Features

  • Exterior Description: BoardBattenSiding,WoodSiding
  • Exterior Features: Fenced, Patio, ToolShed, Yard
  • Lot Size: 7,000 to 9,999 SqFt
  • Foundation Details: Slab
  • View: No
  • Lot Features: Level, Private, Trees
  • Road Surface Type: Paved
  • Disclosures: Exempt
  • Home Warranty: No
  • Roof: Composition

Garage/Parking

  • Garage Type: Carport
  • Parking Description: Driveway
  • Attached Garage: No
  • Garage Spaces: 1.0
  • Total Parking Spaces: 1.0

Utilities

  • Fuel Description: Electricity
  • Hot Water: Electricity
  • Cooling: HeatPump
  • Cooling Y N: Yes
  • Heating: Ductless, WoodStove
  • Heating Yn: Yes
  • Sewer: PublicSewer
  • Water Source: PublicWater

Condo/Co-op/Association

  • Senior Community: No
  • Association: No

Schools

  • Elementary School: Bertha Holt
  • High School: Sheldon
  • Middle Or Junior School: Monroe

Lot Info

  • Farm: No
  • Zoning: Eugene
  • Lot Size Acres: 0.22
  • Lot Size Sq Ft: 9583.0
  • Parcel #: 0242568

Green Features

  • Green Certification: No

Tax Info

  • Tax Year: 2022
  • Tax Annual Amount: 3550.91

Ownership History

We collect this data history from publicly available records. To have your information removed, we recommend requesting removal directly through your county’s website.

Date Name Owned For Owner Type

Purchase Details

Listed on
Sep 28, 2023
Closed on
Nov 22, 2023
Sold by
Bought by
Seller's Agent
Alison Myers
Lux Realty Group
Buyer's Agent
Julia Carver
ICON Real Estate Group
List Price
$350,000
Sold Price
$350,000
Views
21
Current Estimated Value
$428,658

Home Financials for this Owner

Home Financials are based on the most recent Mortgage that was taken out on this home.
Estimated Appreciation
$78,658
Avg. Annual Appreciation
7.98%
Original Mortgage
$332,500
Interest Rate
0.0779%
Mortgage Type
New Conventional
Source: Public Records
Create a Home Valuation Report for This Property
The Home Valuation Report is an in-depth analysis detailing your home's value as well as a comparison with similar homes in the area

Home Values in the Area

Source: Public Records

Average Home Value in this Area


Source: Public Records

Purchase History

We collect this data history from publicly available records. To have your information removed, we recommend requesting removal directly through your county’s website.

Date Buyer Sale Price Title Company
$350,000 Cascade Title
Source: Public Records

Mortgage History

We collect this data history from publicly available records. To have your information removed, we recommend requesting removal directly through your county’s website.

Date Status Borrower Loan Amount
Closed $332,500
Source: Public Records

Property History

We collect this data history from publicly available records. To have your information removed, we recommend requesting removal directly through your county’s website.

Date Event Price List to Sale Price per Sq Ft
11/22/2023 11/22/23 Sold $350,000 0.0% $287 / Sq Ft
10/02/2023 10/02/23 Pending -- -- --
09/28/2023 09/28/23 For Sale $350,000 -- $287 / Sq Ft
Source: Regional Multiple Listing Service (RMLS)

Tax History

We collect this data history from publicly available records. To have your information removed, we recommend requesting removal directly through your county’s website.

Year Tax Paid Tax Assessment Tax Assessment Total Assessment is a certain percentage of the fair market value that is determined by local assessors to be the total taxable value of land and additions on the property. Land Improvement
2025 $3,838 $196,990 -- --
2024 $3,790 $191,253 -- --
2023 $3,790 $185,683 $0 $0
2022 $3,551 $180,275 $0 $0
2021 $3,335 $175,025 $0 $0
2020 $3,347 $169,928 $0 $0
2019 $3,233 $164,979 $0 $0
2018 $3,043 $155,509 $0 $0
2017 $2,906 $155,509 $0 $0
2016 $2,834 $150,980 $0 $0
2015 $2,753 $146,583 $0 $0
2014 $2,690 $142,314 $0 $0
Source: Public Records

Agents Affiliated with this Home

  • Section Image
  • Section Image
See All Agents

Map

Source: Regional Multiple Listing Service (RMLS)

MLS Number: 23689327

Regional Multiple Listing Service (RMLS)

APN: 0242568

Your Personal Tour Guide

Ask me questions while you tour the home.