
Seller's Agent in 2024
Tom Risser
Berkshire Hathaway HomeServices Homesale Realty
(717) 587-9274
2 in this area
153 Total Sales


Estimated Value: $244,000 - $295,930
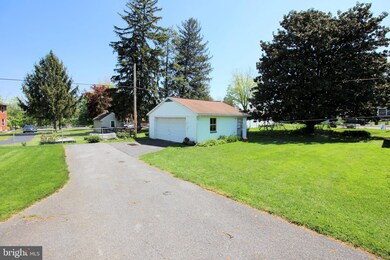

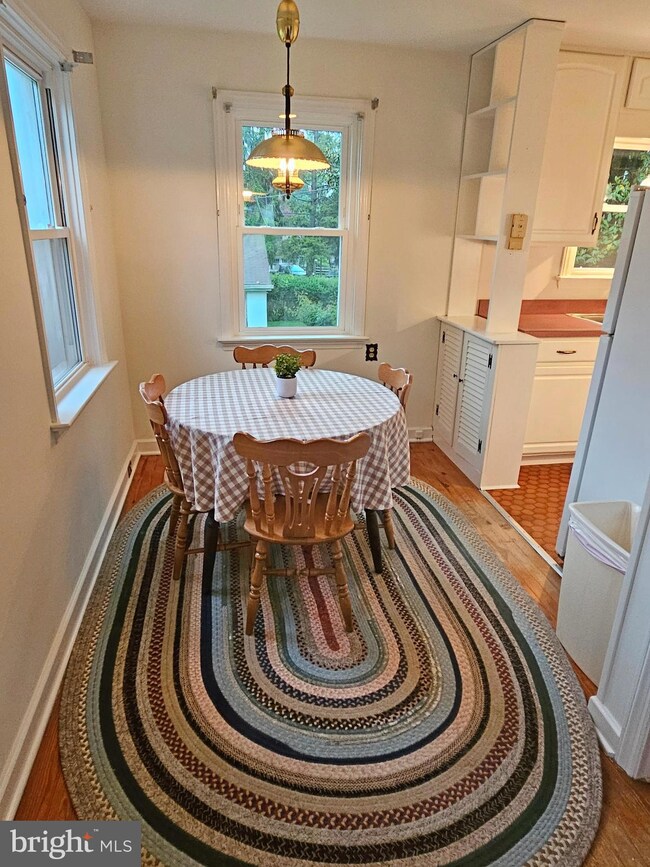
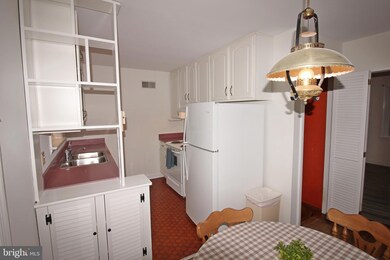
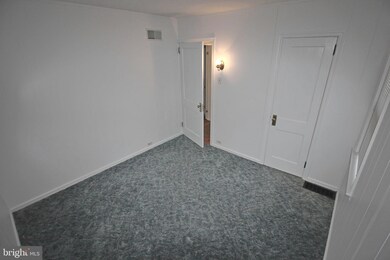
Discover this charming 3-bedroom, 1.5-bath home in Bausman! With 2 bedrooms and a full bathroom on the first floor, wood floors, and a kitchen with replacement cabinets, this property exudes warmth. Upstairs, a third bedroom awaits with its own private half bath and storage space. The finished lower level is a cozy retreat with real wood paneling and built-in shelves. Recent upgrades like a new roof and replacement windows enhance the charm. Enjoy outdoor living on the front porch or covered back patio. A detached 2-car garage adds convenience. Located near Manor Shopping Center, this home offers easy access to amenities.
Click on the camera icon to view all photos and enjoy a complete 360-degree virtual tour of this home. Immerse yourself in the experience using your VR headset by accessing the Kuula 360-degree spherical tour link. For a walkthrough video, simply search the property address on YouTube.
Last Agent to Sell the Property
(717) 560-9100 Tom@rissergroup.com Berkshire Hathaway HomeServices Homesale Realty Listed on: 05/20/2024
Co-Listed By
(717) 560-9100 rob@rissergroup.com Berkshire Hathaway HomeServices Homesale Realty License #RS270944
Last Buyer's Agent
(717) 299-7070 esteele@williampennassociates.com William Penn Real Estate Assoc
We collect this data history from publicly available records. To have your information removed, we recommend requesting removal directly through your county’s website.
We collect this data history from publicly available records. To have your information removed, we recommend requesting removal directly through your county’s website.
| Date | Buyer | Sale Price | Title Company |
|---|---|---|---|
| $240,000 | None Listed On Document |
We collect this data history from publicly available records. To have your information removed, we recommend requesting removal directly through your county’s website.
| Date | Status | Borrower | Loan Amount |
|---|---|---|---|
| Open | $22,000 |
We collect this data history from publicly available records. To have your information removed, we recommend requesting removal directly through your county’s website.
| Date | Event | Price | List to Sale | Price per Sq Ft |
|---|---|---|---|---|
| 06/11/2024 06/11/24 | Sold | $240,000 | +14.3% | $187 / Sq Ft |
| 05/23/2024 05/23/24 | Pending | -- | -- | -- |
| 05/20/2024 05/20/24 | For Sale | $210,000 | -- | $163 / Sq Ft |
We collect this data history from publicly available records. To have your information removed, we recommend requesting removal directly through your county’s website.
| Year | Tax Paid | Tax Assessment Tax Assessment Total Assessment is a certain percentage of the fair market value that is determined by local assessors to be the total taxable value of land and additions on the property. | Land | Improvement |
|---|---|---|---|---|
| 2026 | $3,330 | $113,800 | $42,100 | $71,700 |
| 2025 | $3,282 | $113,800 | $42,100 | $71,700 |
| 2024 | $3,282 | $113,800 | $42,100 | $71,700 |
| 2023 | $3,206 | $113,800 | $42,100 | $71,700 |
| 2022 | $3,015 | $113,800 | $42,100 | $71,700 |
| 2021 | $2,924 | $113,800 | $42,100 | $71,700 |
| 2020 | $2,924 | $113,800 | $42,100 | $71,700 |
| 2019 | $2,862 | $113,800 | $42,100 | $71,700 |
| 2018 | $1,990 | $113,800 | $42,100 | $71,700 |
| 2017 | $3,325 | $101,700 | $28,800 | $72,900 |
| 2016 | $3,264 | $101,700 | $28,800 | $72,900 |
| 2015 | $441 | $101,700 | $28,800 | $72,900 |
| 2014 | $2,286 | $101,700 | $28,800 | $72,900 |
Seller's Agent in 2024
Tom Risser
Berkshire Hathaway HomeServices Homesale Realty
(717) 587-9274
2 in this area
153 Total Sales
Seller Co-Listing Agent in 2024
Rob Risser
Berkshire Hathaway HomeServices Homesale Realty
(717) 587-9276
1 in this area
101 Total Sales
Buyer's Agent in 2024
Ernest Beiler
William Penn Real Estate Assoc
(717) 629-2276
2 in this area
15 Total Sales
Source: Bright MLS
MLS Number: PALA2050970
APN: 340-94809-0-0000
Disclaimer: Certain information contained herein is derived from information provided by parties other than Homes.com. All information provided is deemed reliable, but is not guaranteed to be accurate and should be independently verified.
The data relating to real estate for sale on this website appears in part through the BRIGHT Internet Data Exchange program, a voluntary cooperative exchange of property listing data between licensed real estate brokerage firms, and is provided by BRIGHT through a licensing agreement.
Listing information is from various brokers who participate in the Bright MLS IDX program and not all listings may be visible on the site.
The property information being provided on or through the website is for the personal, non-commercial use of consumers and such information may not be used for any purpose other than to identify prospective properties consumers may be interested in purchasing.
Some properties which appear for sale on the website may no longer be available because they are for instance, under contract, sold or are no longer being offered for sale.
Property information displayed is deemed reliable but is not guaranteed.
Copyright 2026 Bright MLS, Inc.
Ask me questions while you tour the home.