
Lora Rousseau
Weichert, Realtors - Team Metro
(858) 943-2931
86 Total Sales
2 in Shelby
$240K - $245K Price Range
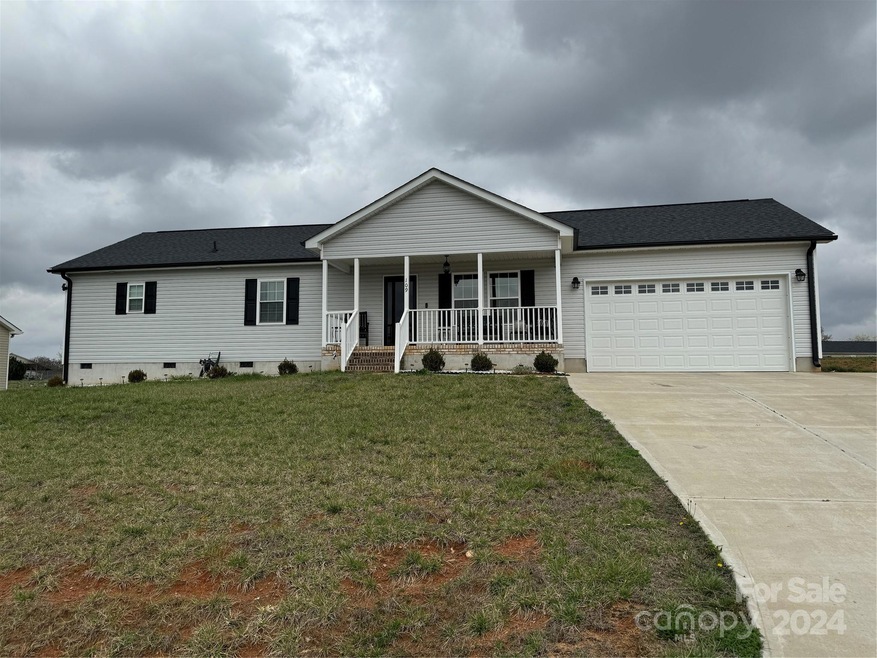
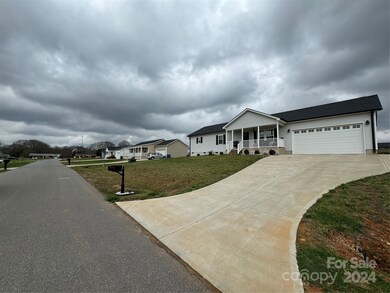
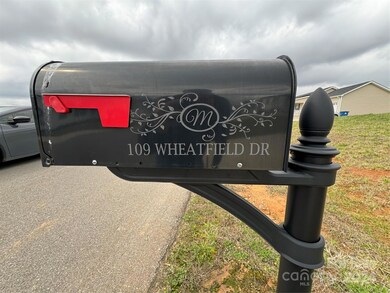
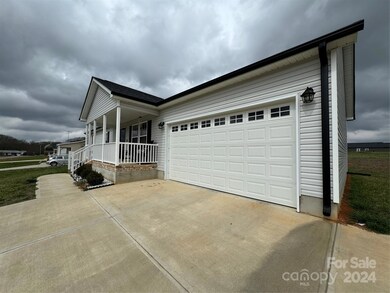

Estimated Value: $277,283
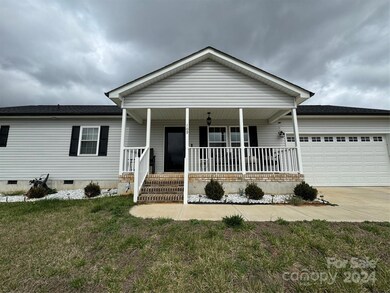
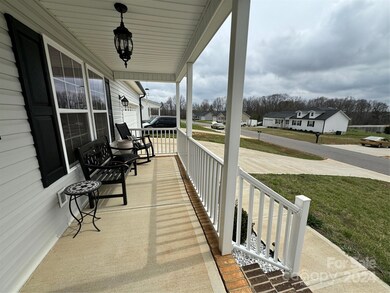
This is an absolutely lovely MOVE IN READY home. Needs nothing but your furniture. Primary bedroom hosts a King size bed and still leaves plenty of floor space for a romantic dance with your sweetheart in the morning. Primary bedroom also has a large walk in closet with tons of space to store and hang clothes.This is an oversized primary bedroom and of course has it's own full bathroom.
Open floor plan in the living room/ dining area and kitchen eases connection between you and guests. Ample back deck is easily accessible from the kitchen and flows easily with any party theme. With half an acre lot, there will be no shortage of space outdoors for trampolines or whatever your desires. Did I mention the 2 Car Garage? Check.
Don't miss this one, there's no telling how long it will be available.
Last Agent to Sell the Property
Rivera Brokerage Email: Juan@Rivera-Realty.net License #289777 Listed on: 03/09/2024
We collect this data history from publicly available records. To have your information removed, we recommend requesting removal directly through your county’s website.
Lora Rousseau
Weichert, Realtors - Team Metro
(858) 943-2931
86 Total Sales
2 in Shelby
$240K - $245K Price Range
Andy Griesinger
EXP Realty LLC Ballantyne
(443) 601-4898
462 Total Sales
1 in Shelby
$224,000 Price
Leigh Ann Hill
Main Street Realty Group LLC
(828) 202-1360
67 Total Sales
2 in Shelby
$163K - $200K Price Range
Sandy Campbell
Asheworth Group WNC Real Estate LLC
(561) 933-5362
97 Total Sales
1 in Shelby
$190,000 Price
Jerri Banner
eXp Realty
(336) 815-5868
309 Total Sales
1 in Shelby
$255,000 Price
Nick Tarcea
Coldwell Banker Realty
(980) 270-1346
77 Total Sales
1 in Shelby
$190,000 Price
We collect this data history from publicly available records. To have your information removed, we recommend requesting removal directly through your county’s website.
| Date | Buyer | Sale Price | Title Company |
|---|---|---|---|
| $258,000 | None Listed On Document |
We collect this data history from publicly available records. To have your information removed, we recommend requesting removal directly through your county’s website.
| Date | Event | Price | List to Sale | Price per Sq Ft |
|---|---|---|---|---|
| 05/07/2024 05/07/24 | Sold | $258,000 | 0.0% | $189 / Sq Ft |
| 03/09/2024 03/09/24 | For Sale | $258,000 | -- | $189 / Sq Ft |
We collect this data history from publicly available records. To have your information removed, we recommend requesting removal directly through your county’s website.
| Year | Tax Paid | Tax Assessment Tax Assessment Total Assessment is a certain percentage of the fair market value that is determined by local assessors to be the total taxable value of land and additions on the property. | Land | Improvement |
|---|---|---|---|---|
| 2026 | $1,591 | $250,529 | $12,349 | $238,180 |
| 2025 | $1,591 | $250,529 | $12,349 | $238,180 |
| 2024 | $1,857 | $223,454 | $10,419 | $213,035 |
| 2023 | $1,848 | $223,454 | $10,419 | $213,035 |
| 2022 | -- | $223,454 | $10,419 | $213,035 |
Seller's Agent in 2024
Juan Rivera
Rivera
(215) 771-3322
69 Total Sales
Buyer's Agent in 2024
Caroline Brown
Renaissance Realty & Estate Sales
(980) 241-0901
96 Total Sales
Source: Canopy MLS
MLS Number: 4117261
APN: 65174
Disclaimer: Certain information contained herein is derived from information provided by parties other than Homes.com. All information provided is deemed reliable, but is not guaranteed to be accurate and should be independently verified.
All data is obtained from various sources and may not have been verified by broker or MLS GRID. Supplied Open House Information is subject to change without notice. All information should be independently reviewed and verified for accuracy. Properties may or may not be listed by the office/agent presenting the information. Some IDX listings have been excluded from this website.
Based on information submitted to the MLS GRID
Listings courtesy of Canopy MLS as distributed by MLS GRID
Ask me questions while you tour the home.