
Roberta Lepi
Lepi & Associates
(740) 674-3607
270 Total Sales
2 in Dublin
$899,900 Price Range
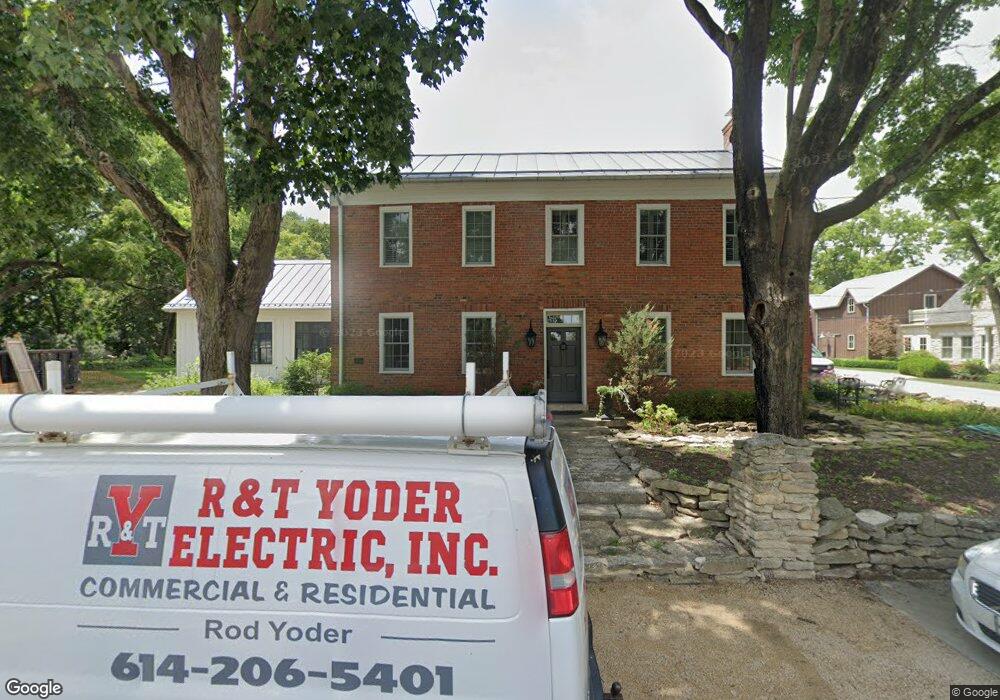
Estimated Value: $950,000 - $1,139,000
This home is located at 109 S Riverview St, Dublin, OH 43017 and is currently estimated at $1,066,454, approximately $222 per square foot. 109 S Riverview St is a home located in Franklin County with nearby schools including Indian Run Elementary School, John Sells Middle School, and Dublin Coffman High School.
We collect this data history from publicly available records. To have your information removed, we recommend requesting removal directly through your county’s website.
Roberta Lepi
Lepi & Associates
(740) 674-3607
270 Total Sales
2 in Dublin
$899,900 Price Range
Marisa Nye
Street Sotheby's International
(380) 800-5249
44 Total Sales
1 in Dublin
$525,000 Price
Jeff Ramm
Coldwell Banker Realty
(380) 201-9467
267 Total Sales
8 in Dublin
$364K - $960K Price Range
Kelly Hummell
e-Merge Real Estate
(844) 512-0253
45 Total Sales
3 in Dublin
$615K - $1.6M Price Range
Shannon Grimm
Howard Hanna Real Estate Svcs
(740) 809-3123
200 Total Sales
9 in Dublin
$235K - $826K Price Range
David Hannan
Cutler Real Estate
(833) 689-3871
21 Total Sales
2 in Dublin
$513K - $546K Price Range
We collect this data history from publicly available records. To have your information removed, we recommend requesting removal directly through your county’s website.
| Date | Buyer | Sale Price | Title Company |
|---|---|---|---|
| -- | None Available | ||
| Schmitt Carey | -- | None Available | |
| Schmitt Gregory A | $472,500 | Talon Group | |
| Garcia David A | $315,000 | Valmer La | |
| Veeley Thomas L | $69,000 | -- |
We collect this data history from publicly available records. To have your information removed, we recommend requesting removal directly through your county’s website.
| Date | Status | Borrower | Loan Amount |
|---|---|---|---|
| Open | $50,000 | ||
| Open | Schmitt Gregory A | $368,000 | |
| Closed | Schmitt Gregory A | $375,850 | |
| Closed | Schmitt Gregory A | $377,500 | |
| Previous Owner | Garcia David A | $50,000 | |
| Previous Owner | Garcia David A | $252,000 |
We collect this data history from publicly available records. To have your information removed, we recommend requesting removal directly through your county’s website.
| Year | Tax Paid | Tax Assessment Tax Assessment Total Assessment is a certain percentage of the fair market value that is determined by local assessors to be the total taxable value of land and additions on the property. | Land | Improvement |
|---|---|---|---|---|
| 2025 | $19,788 | $304,010 | $98,140 | $205,870 |
| 2024 | $19,788 | $304,010 | $98,140 | $205,870 |
| 2023 | $19,056 | $297,430 | $98,140 | $199,290 |
| 2022 | $15,369 | $219,280 | $45,890 | $173,390 |
| 2021 | $14,497 | $206,330 | $45,890 | $160,440 |
| 2020 | $14,617 | $206,330 | $45,890 | $160,440 |
| 2019 | $13,752 | $171,680 | $38,220 | $133,460 |
| 2018 | $13,484 | $169,020 | $38,220 | $130,800 |
| 2017 | $12,943 | $169,020 | $38,220 | $130,800 |
| 2016 | $13,286 | $167,340 | $38,220 | $129,120 |
| 2015 | $13,372 | $167,340 | $38,220 | $129,120 |
| 2014 | $13,388 | $167,340 | $38,220 | $129,120 |
| 2013 | $6,194 | $152,145 | $34,755 | $117,390 |
Ask me questions while you tour the home.