
Thomas Attaway
Rachel & Co. Realty
(318) 666-4464
23 Total Sales
1 in Linton-Midway
$91,000 Price
Estimated Value: $79,000
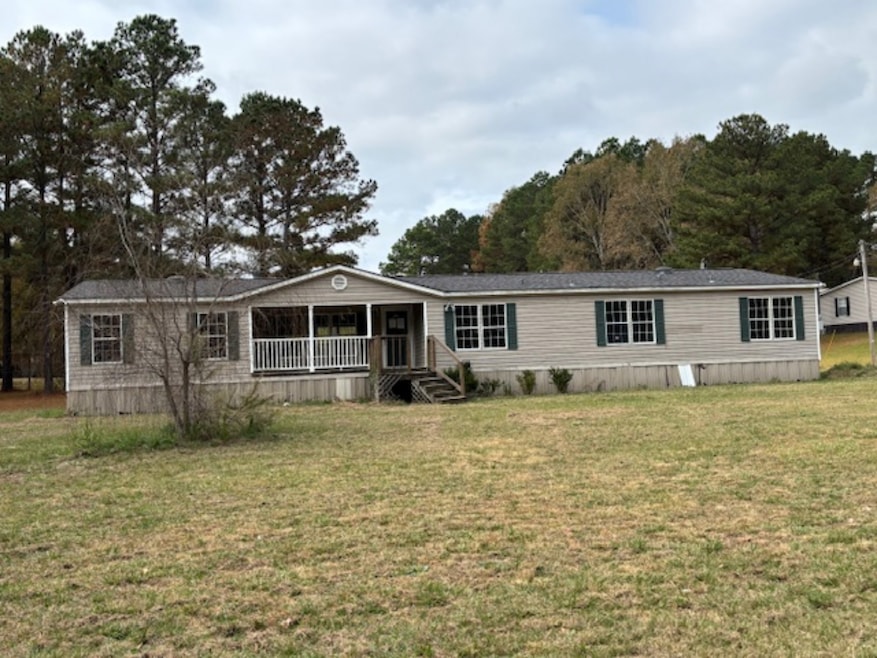
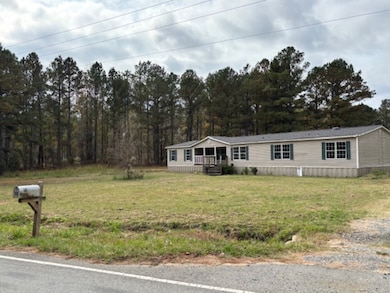
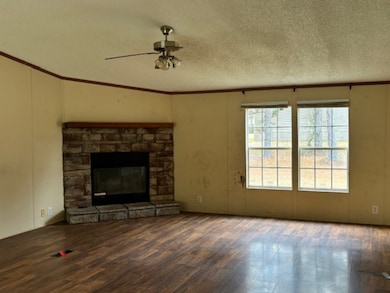
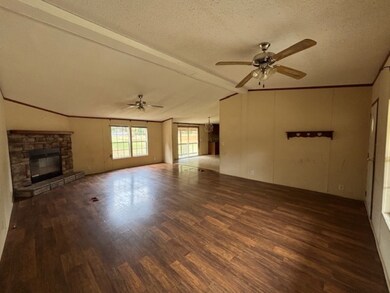
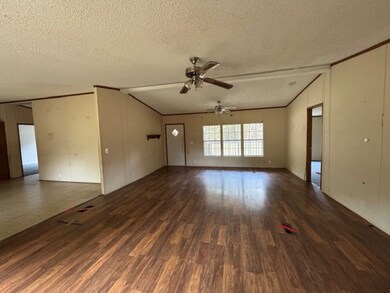
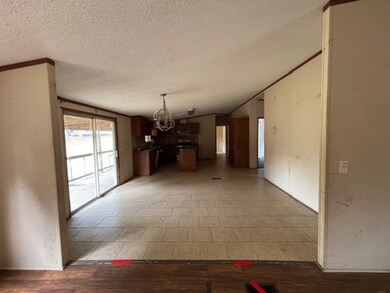
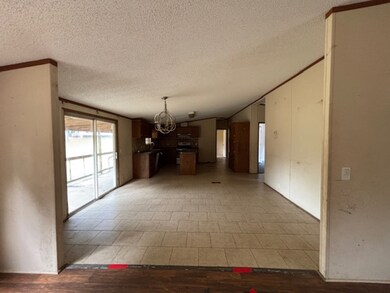
2279 sqft, 3 bedroom house on 1.26 acres. HUD homes are Sold As Is without any guarantee or warranty by seller. HUD case number 222-235538. Buyers to verify all info. For utility turn ons, approval must be granted in advance from HUD's field service manager. In cases where plumbing deficiencies exist, approval for water turn on may be denied. Please check Hud's website to confirm when the owner occupant period ends before submitting a bid.
Last Agent to Sell the Property
Century 21 Elite Brokerage Phone: 318-868-3600 License #0000012182 Listed on: 11/25/2025
We collect this data history from publicly available records. To have your information removed, we recommend requesting removal directly through your county’s website.
Thomas Attaway
Rachel & Co. Realty
(318) 666-4464
23 Total Sales
1 in Linton-Midway
$91,000 Price
Jolene LeBrun
East Bank Real Estate
(318) 666-6374
19 Total Sales
4 in Linton-Midway
$365K - $875K Price Range
David Rollins
Century 21 Elite
(318) 666-4428
108 Total Sales
2 in Linton-Midway
$95K - $290K Price Range
Jenny Spivey
East Bank Real Estate
(318) 666-5933
274 Total Sales
5 in Linton-Midway
$80K - $485K Price Range
Brandi Roberts
East Bank Real Estate
(318) 703-8269
91 Total Sales
4 in Linton-Midway
$70K - $840K Price Range
Opha Phillips
East Bank Real Estate
(318) 666-4316
329 Total Sales
8 in Linton-Midway
$150K - $1.2M Price Range
We collect this data history from publicly available records. To have your information removed, we recommend requesting removal directly through your county’s website.
| Date | Buyer | Sale Price | Title Company |
|---|---|---|---|
| -- | None Listed On Document | ||
| $117,900 | -- | ||
| -- | None Available | ||
| $121,995 | None Available |
We collect this data history from publicly available records. To have your information removed, we recommend requesting removal directly through your county’s website.
| Date | Status | Borrower | Loan Amount |
|---|---|---|---|
| Previous Owner | $115,764 | ||
| Previous Owner | $119,612 |
We collect this data history from publicly available records. To have your information removed, we recommend requesting removal directly through your county’s website.
| Date | Event | Price | List to Sale | Price per Sq Ft |
|---|---|---|---|---|
| 02/05/2026 02/05/26 | Sold | -- | -- | -- |
| 01/06/2026 01/06/26 | Pending | -- | -- | -- |
| 11/25/2025 11/25/25 | For Sale | $79,000 | -- | $35 / Sq Ft |
We collect this data history from publicly available records. To have your information removed, we recommend requesting removal directly through your county’s website.
| Year | Tax Paid | Tax Assessment Tax Assessment Total Assessment is a certain percentage of the fair market value that is determined by local assessors to be the total taxable value of land and additions on the property. | Land | Improvement |
|---|---|---|---|---|
| 2025 | $785 | $6,406 | $2,500 | $3,906 |
| 2024 | $794 | $5,156 | $1,250 | $3,906 |
| 2023 | $945 | $7,250 | $2,460 | $4,790 |
| 2022 | $940 | $7,250 | $2,460 | $4,790 |
| 2021 | $926 | $6,020 | $1,230 | $4,790 |
| 2020 | $36 | $7,250 | $2,460 | $4,790 |
| 2019 | $98 | $8,000 | $2,460 | $5,540 |
| 2018 | $1,030 | $8,000 | $2,460 | $5,540 |
| 2017 | $1,018 | $8,000 | $2,460 | $5,540 |
| 2016 | $1,018 | $8,000 | $2,460 | $5,540 |
| 2015 | $1,014 | $8,450 | $2,460 | $5,990 |
| 2014 | $1,014 | $8,450 | $2,460 | $5,990 |
Seller's Agent in 2026
Michael Salter
Century 21 Elite
(318) 208-4045
5 in this area
247 Total Sales
Buyer's Agent in 2026
Van Ferguson
Diamond Realty & Associates
(318) 773-2344
6 in this area
132 Total Sales
Source: North Texas Real Estate Information Systems (NTREIS)
MLS Number: 21120175
Disclaimer: Certain information contained herein is derived from information provided by parties other than Homes.com. All information provided is deemed reliable, but is not guaranteed to be accurate and should be independently verified.
Listing information provided in part by the North Texas Real Estate Information Systems, Inc, for personal, non-commercial use by viewers of this site and may not be reproduced or redistributed. All information is deemed reliable but not guaranteed. Copyright © NTREIS 2026. All rights reserved
Ask me questions while you tour the home.