
Tammy Edwards
Coldwell Banker Realty
(475) 271-2957
43 Total Sales
1 in Fairfield Beach
$620,000 Price
Estimated Value: $2,287,235 - $2,686,000
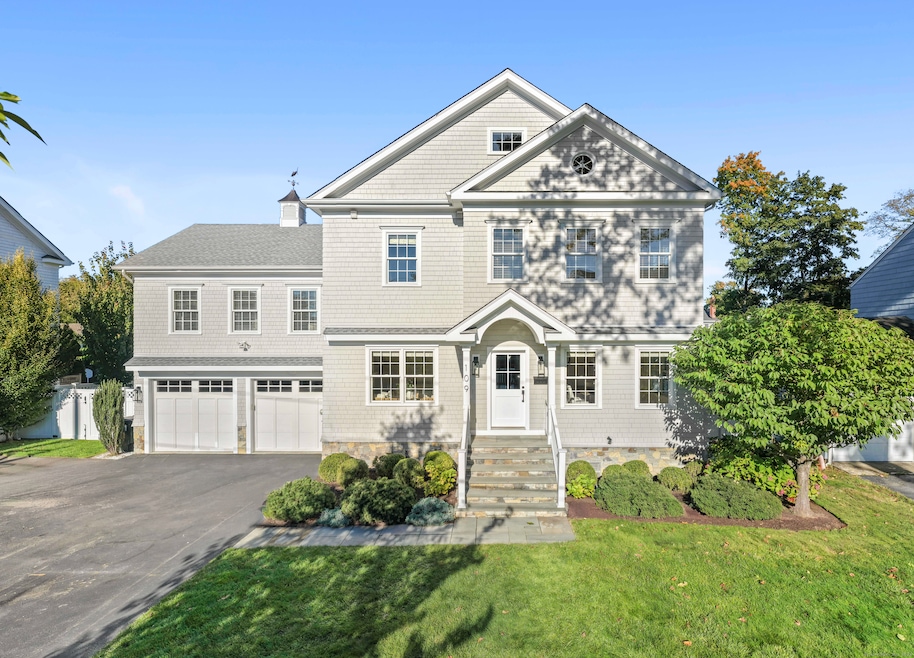
The beach house that truly has it all - light, luxury & location. Set on a nearly 1/4 acre lot on one of Fairfield Beach's most coveted, low-traffic streets where neighbors still host block parties & bike to the shore, this 4-5 BR, 4 1/2 BA home captures the spirit of coastal living w/timeless Nantucket style & effortless sophistication. Inside 9-ft ceilings & natural light define the main level. Living room w/wood beamed ceiling & gas fireplace faces dining room w/coffered ceiling that glows in afternoon light. A deep, moody designer powder room makes a bold statement while the show-stopping navy wet-bar w/warm wood counters, glass cabinetry & beverage fridge connects the dining room & kitchen - an entertainers dream. Chefs kitchen w/custom cabinetry & marble island opens to family room w/stone fireplace & built-ins overlooking the backyard retreat: heated pool w/automatic cover, expansive patio & lush landscaping. 2nd level offers a stunning guest suite, home office & large laundry room. Above, the primary suite is a sanctuary w/large walk-in closet & sublime bath redesigned by celebrated Fairfield County designer w/dual vanities, window seat, soaking tub, oversized marble shower & water closet. Two add'l BRs share a chic Jack-and-Jill bath. Top floor delivers huge finished flex room w/full bath perfect for home gym, playroom or guest suite. Oversized attached 2 car garage, mudroom w/custom built-ins, irrigation, tons of storage, gas, sewer, FEMA compliant. A coastal dream!
Last Agent to Sell the Property
William Raveis Real Estate Brokerage Phone: (917) 952-1195 License #RES.0795041 Listed on: 10/13/2025
We collect this data history from publicly available records. To have your information removed, we recommend requesting removal directly through your county’s website.
Tammy Edwards
Coldwell Banker Realty
(475) 271-2957
43 Total Sales
1 in Fairfield Beach
$620,000 Price
Jackie Davis
William Raveis Real Estate
(475) 262-9288
199 Total Sales
62 in Fairfield Beach
$630K - $7.2M Price Range
Joseph DeFrancisco
RE/MAX Right Choice
(475) 271-1270
69 Total Sales
1 in Fairfield Beach
$325,000 Price
Bette Gigliotti
William Raveis Real Estate
(475) 258-8575
76 Total Sales
17 in Fairfield Beach
$590K - $6.8M Price Range
Eileen Brown
William Raveis Real Estate
(845) 582-3276
28 Total Sales
8 in Fairfield Beach
$850K - $3.6M Price Range
Lisa Mancini
William Raveis Real Estate
(914) 312-4943
61 Total Sales
7 in Fairfield Beach
$635K - $2M Price Range
We collect this data history from publicly available records. To have your information removed, we recommend requesting removal directly through your county’s website.
| Date | Buyer | Sale Price | Title Company |
|---|---|---|---|
| $177,575 | -- |
We collect this data history from publicly available records. To have your information removed, we recommend requesting removal directly through your county’s website.
| Date | Event | Price | List to Sale | Price per Sq Ft | Prior Sale |
|---|---|---|---|---|---|
| 11/18/2025 11/18/25 | Sold | $2,495,000 | 0.0% | $831 / Sq Ft | |
| 10/30/2025 10/30/25 | Pending | -- | -- | -- | |
| 10/13/2025 10/13/25 | For Sale | $2,495,000 | +94.2% | $831 / Sq Ft | |
| 07/28/2014 07/28/14 | Sold | $1,285,000 | 0.0% | $428 / Sq Ft | View Prior Sale |
| 06/27/2014 06/27/14 | Sold | $1,285,000 | +2.9% | $428 / Sq Ft | View Prior Sale |
| 05/28/2014 05/28/14 | Pending | -- | -- | -- | |
| 02/17/2014 02/17/14 | Pending | -- | -- | -- | |
| 02/05/2014 02/05/14 | For Sale | $1,249,000 | 0.0% | $416 / Sq Ft | |
| 01/21/2014 01/21/14 | For Sale | $1,249,000 | -- | $416 / Sq Ft |
We collect this data history from publicly available records. To have your information removed, we recommend requesting removal directly through your county’s website.
| Year | Tax Paid | Tax Assessment Tax Assessment Total Assessment is a certain percentage of the fair market value that is determined by local assessors to be the total taxable value of land and additions on the property. | Land | Improvement |
|---|---|---|---|---|
| 2025 | $24,289 | $855,540 | $273,910 | $581,630 |
| 2024 | $23,870 | $855,540 | $273,910 | $581,630 |
| 2023 | $23,536 | $855,540 | $273,910 | $581,630 |
| 2022 | $23,305 | $855,540 | $273,910 | $581,630 |
| 2021 | $22,457 | $832,370 | $273,910 | $558,460 |
| 2020 | $22,447 | $837,900 | $287,140 | $550,760 |
| 2019 | $22,447 | $837,900 | $287,140 | $550,760 |
| 2018 | $22,087 | $837,900 | $287,140 | $550,760 |
| 2017 | $21,635 | $837,900 | $287,140 | $550,760 |
| 2016 | $21,325 | $837,900 | $287,140 | $550,760 |
| 2015 | $17,107 | $690,060 | $279,230 | $410,830 |
| 2014 | $7,394 | $303,030 | $279,230 | $23,800 |
Seller's Agent in 2025
Kate Cacciatore
William Raveis Real Estate
(917) 952-1195
22 in this area
76 Total Sales
M
Buyer's Agent in 2025
Marilyn Heffers
Coldwell Banker Realty
(203) 984-1068
3 in this area
33 Total Sales
Seller's Agent in 2014
Denise Walsh
William Raveis Real Estate
(203) 650-1583
16 in this area
159 Total Sales
S
Buyer's Agent in 2014
Scott Saradin
Realty ONE Group Connect
(203) 644-3881
21 Total Sales
N
Buyer's Agent in 2014
Non Member
SmartMLS II, Inc.
Source: SmartMLS
MLS Number: 24133085
APN: FAIR-000182-000000-000190
Disclaimer: Certain information contained herein is derived from information provided by parties other than Homes.com. All information provided is deemed reliable, but is not guaranteed to be accurate and should be independently verified.
IDX information is provided exclusively for personal, non-commercial use, and may not be used for any purpose other than to identify prospective properties consumers may be interested in purchasing. Information is deemed reliable but not guaranteed.
Ask me questions while you tour the home.