
Meredith Chatot
Compass RE
(445) 455-1681
122 Total Sales
1 in New Britain
$605,000 Price
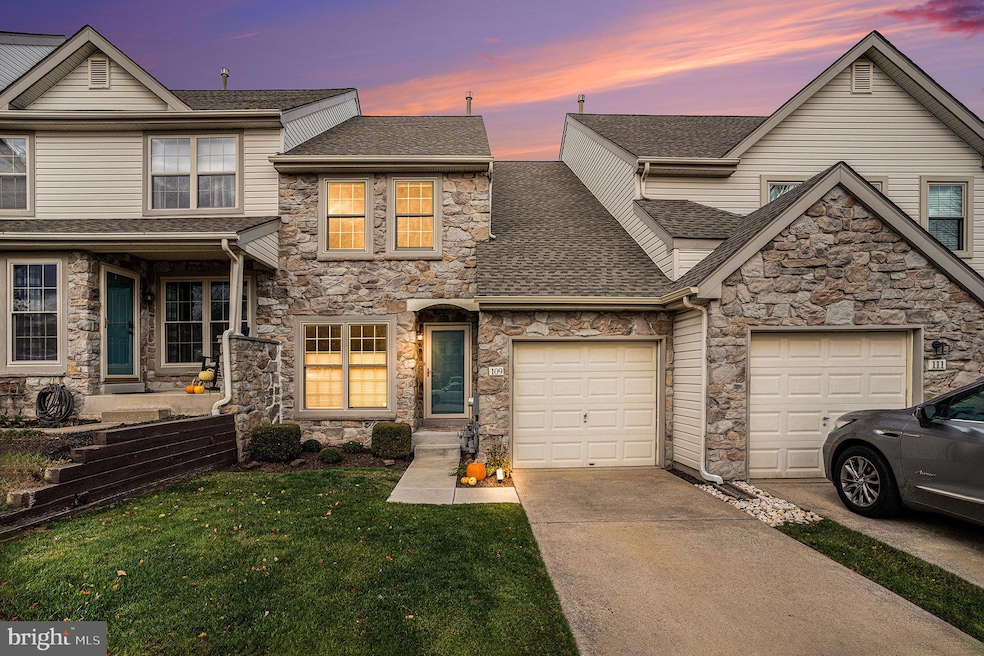
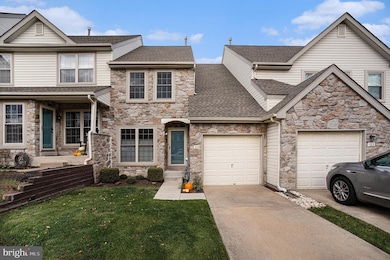
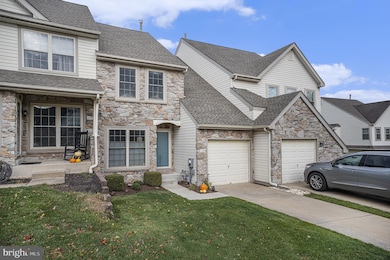



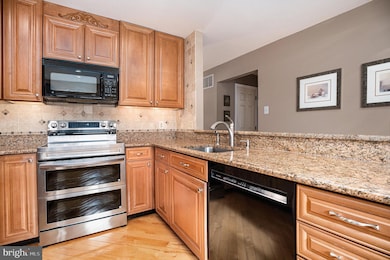
Welcome to 109 Suffield Court in Chalfont—an exceptionally updated, truly move-in-ready home packed with modern upgrades and thoughtful design. Step inside to a bright, eat-in kitchen featuring gorgeous granite countertops, stainless steel appliances, recessed lighting, and plenty of cabinetry. Off the main hall sits a stylish powder room with a custom vessel sink and convenient access to the attached 1-car garage, complete with a built-in Craftsman workbench. The driveway can comfortably fit two to three additional cars.
The first floor features warm oak hardwood flooring and an easy, open flow from the dining area to the living room, highlighted by a charming stone accent wall. Sliding doors open to a private deck with a privacy fence, surround-sound speakers, and a relaxing hot tub perfect for outdoor entertaining. The finished basement continues to impress with exposed beams, a full bar, and flexible recreation and lounge areas, along with a separate utility and storage closet. This is the perfect place for entertaining or relaxing. Upstairs, you’ll find two comfortable bedrooms, laundry area, and a primary suite offering a walk-in closet and a private en-suite bath.
Major updates include a roof that’s roughly four years old, a 2022 water heater, a 2023 HVAC system, and windows installed about five years ago. With its blend of charm, functionality, and modern improvements, this home is perfect for easy living and effortless entertaining. All of this is set in a convenient Chalfont location close to shopping, dining, and commuter routes. Don’t miss your chance to make 109 Suffield Court your new home!
Last Agent to Sell the Property
(610) 792-5900 teresekw@gmail.com Keller Williams Realty Group Brokerage Phone: 6107925900 Listed on: 11/19/2025
Co-Listed By
(610) 792-5900 teresekw@gmail.com Keller Williams Realty Group Brokerage Phone: 6107925900 License #2190914
We collect this data history from publicly available records. To have your information removed, we recommend requesting removal directly through your county’s website.
Meredith Chatot
Compass RE
(445) 455-1681
122 Total Sales
1 in New Britain
$605,000 Price
Jacqueline Ruiz
RE/MAX Central - Lansdale
(610) 686-7625
63 Total Sales
1 in New Britain
$751,505 Price
Kim Porter
Keller Williams Real Estate-Doylestown
(267) 641-5277
197 Total Sales
11 in New Britain
$270K - $636K Price Range
Dave Curry
RE/MAX Legacy
(855) 698-1236
76 Total Sales
8 in New Britain
$200K - $685K Price Range
Shelby Reese
Homestarr Realty
(267) 719-1697
81 Total Sales
2 in New Britain
$300K - $485K Price Range
Jonathan Green
High Hill Realty
(570) 754-9392
15 Total Sales
1 in New Britain
$615,000 Price
We collect this data history from publicly available records. To have your information removed, we recommend requesting removal directly through your county’s website.
| Date | Type | Sale Price | Title Company |
|---|---|---|---|
| Deed | $505,000 | Atlantic Abstract | |
| Interfamily Deed Transfer | -- | None Available | |
| Interfamily Deed Transfer | -- | None Available | |
| Deed | $134,850 | -- |
We collect this data history from publicly available records. To have your information removed, we recommend requesting removal directly through your county’s website.
| Date | Status | Loan Amount | Loan Type |
|---|---|---|---|
| Open | $404,000 | New Conventional | |
| Previous Owner | $50,000 | New Conventional |
We collect this data history from publicly available records. To have your information removed, we recommend requesting removal directly through your county’s website.
| Date | Event | Price | List to Sale | Price per Sq Ft |
|---|---|---|---|---|
| 02/11/2026 02/11/26 | Sold | $505,000 | +1.2% | $216 / Sq Ft |
| 11/25/2025 11/25/25 | Pending | -- | -- | -- |
| 11/19/2025 11/19/25 | For Sale | $499,000 | -- | $213 / Sq Ft |
We collect this data history from publicly available records. To have your information removed, we recommend requesting removal directly through your county’s website.
| Year | Tax Paid | Tax Assessment Tax Assessment Total Assessment is a certain percentage of the fair market value that is determined by local assessors to be the total taxable value of land and additions on the property. | Land | Improvement |
|---|---|---|---|---|
| 2026 | $5,212 | $27,120 | $3,000 | $24,120 |
| 2025 | $4,700 | $27,120 | $3,000 | $24,120 |
| 2024 | $4,700 | $27,120 | $3,000 | $24,120 |
| 2023 | $4,550 | $27,120 | $3,000 | $24,120 |
| 2022 | $4,461 | $27,120 | $3,000 | $24,120 |
| 2021 | $4,410 | $27,120 | $3,000 | $24,120 |
| 2020 | $4,410 | $27,120 | $3,000 | $24,120 |
| 2019 | $4,356 | $27,120 | $3,000 | $24,120 |
| 2018 | $4,356 | $27,120 | $3,000 | $24,120 |
| 2017 | $4,322 | $27,120 | $3,000 | $24,120 |
| 2016 | $4,322 | $27,120 | $3,000 | $24,120 |
| 2015 | -- | $27,120 | $3,000 | $24,120 |
| 2014 | -- | $27,120 | $3,000 | $24,120 |
Seller's Agent in 2026
Amy Alfonsi
Keller Williams Realty Group
(215) 919-8957
113 Total Sales
Seller Co-Listing Agent in 2026
Michael Hammond
Keller Williams Realty Group
(484) 429-3833
283 Total Sales
B
Buyer's Agent in 2026
Brandon Sonneborn
Real of Pennsylvania
9 Total Sales
Buyer Co-Listing Agent in 2026
Seth Lejeune
Real of Pennsylvania
(610) 804-2104
194 Total Sales
Source: Bright MLS
MLS Number: PABU2107774
APN: 26-009-216
Disclaimer: Certain information contained herein is derived from information provided by parties other than Homes.com. All information provided is deemed reliable, but is not guaranteed to be accurate and should be independently verified.
The data relating to real estate for sale on this website appears in part through the BRIGHT Internet Data Exchange program, a voluntary cooperative exchange of property listing data between licensed real estate brokerage firms, and is provided by BRIGHT through a licensing agreement.
Listing information is from various brokers who participate in the Bright MLS IDX program and not all listings may be visible on the site.
The property information being provided on or through the website is for the personal, non-commercial use of consumers and such information may not be used for any purpose other than to identify prospective properties consumers may be interested in purchasing.
Some properties which appear for sale on the website may no longer be available because they are for instance, under contract, sold or are no longer being offered for sale.
Property information displayed is deemed reliable but is not guaranteed.
Copyright 2026 Bright MLS, Inc.
Ask me questions while you tour the home.