

109 Tall Pine Cir Salisbury, NC 28147
Salisbury AreaEstimated Value: $287,211 - $345,000
Highlights
- Den with Fireplace
- Forced Air Heating and Cooling System
- Level Lot
- Elevator
- 2 Car Garage
About This Home
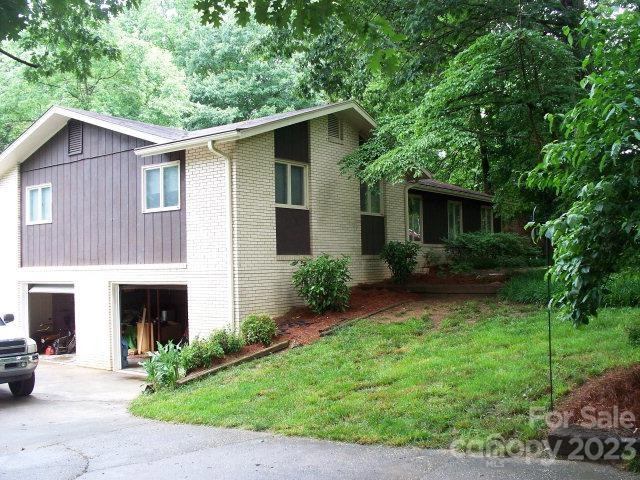
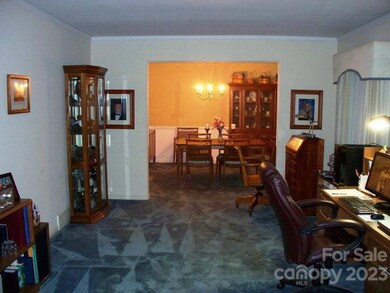
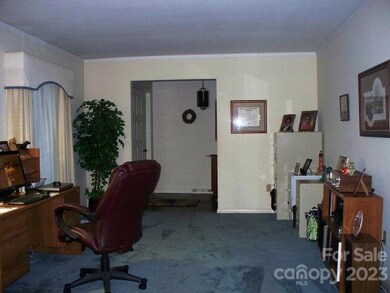
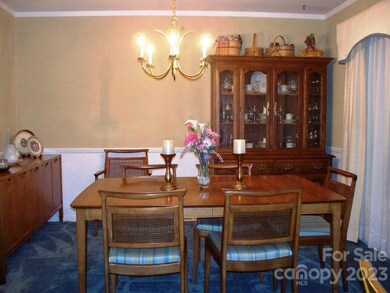
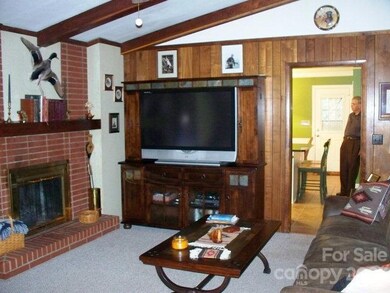
As of June 2014All the efficiency and spaciousness of the Rambler Style home, settled into a shady, landscaped lot. Great kitchen with tile back-splash, center island, and French doors leading to large, inviting deck and landscaped fenced back yard. Formal living and dining rooms, den with vaulted, beamed ceiling and wood-burning fireplace for family gatherings. Crowning touches are finished basement and double garage beneath home. 1960's home retains details of that era, such as wood paneling and sleek windows, but has smart upgrades such as tiled master bath, slate and ceramic tiled floors, more. Basement has just been remodeled with new carpet, and has a fireplace. New kitchen Tiled Floor. Taxes 1627
Home Details
Home Type
- Single Family
Year Built
- Built in 1969
Lot Details
- 21,780 Sq Ft Lot
- Lot Dimensions are 114x217x100x249
- Property fronts an interstate
- Level Lot
- Possible uses of the property include Other - See Remarks, Residential
- Property is zoned GR3
Parking
- 2 Car Garage
Home Design
- Brick Exterior Construction
- Metal Siding
Interior Spaces
- Den with Fireplace
- Basement
Kitchen
- Built-In Oven
- Microwave
- Dishwasher
Bedrooms and Bathrooms
- 3 Bedrooms
- 2 Full Bathrooms
Schools
- Isenberg Elementary School
- West Rowan Middle School
- West Rowan High School
Utilities
- Forced Air Heating and Cooling System
- Heating System Uses Natural Gas
Community Details
- Westcliffe Subdivision
- Elevator
Listing and Financial Details
- Assessor Parcel Number 161
Property History
We collect this data history from publicly available records. To have your information removed, we recommend requesting removal directly through your county’s website.
| Date | Event | Price | List to Sale | Price per Sq Ft |
|---|---|---|---|---|
| 09/28/2014 09/28/14 | Off Market | $140,000 | -- | -- |
| 06/30/2014 06/30/14 | Sold | $140,000 | -6.6% | $76 / Sq Ft |
| 05/01/2014 05/01/14 | Pending | -- | -- | -- |
| 06/03/2013 06/03/13 | For Sale | $149,900 | -- | $81 / Sq Ft |
Tax History
We collect this data history from publicly available records. To have your information removed, we recommend requesting removal directly through your county’s website.
| Year | Tax Paid | Tax Assessment Tax Assessment Total Assessment is a certain percentage of the fair market value that is determined by local assessors to be the total taxable value of land and additions on the property. | Land | Improvement |
|---|---|---|---|---|
| 2026 | $2,447 | $204,561 | $32,000 | $172,561 |
| 2025 | $2,447 | $204,561 | $32,000 | $172,561 |
| 2024 | $2,447 | $204,561 | $32,000 | $172,561 |
| 2023 | $2,447 | $204,561 | $32,000 | $172,561 |
| 2022 | $1,975 | $143,390 | $24,000 | $119,390 |
| 2021 | $1,975 | $143,390 | $24,000 | $119,390 |
| 2020 | $1,975 | $143,390 | $24,000 | $119,390 |
| 2019 | $1,975 | $143,390 | $24,000 | $119,390 |
| 2018 | $1,729 | $127,247 | $24,000 | $103,247 |
| 2017 | $1,720 | $127,247 | $24,000 | $103,247 |
| 2016 | $1,673 | $127,247 | $24,000 | $103,247 |
| 2015 | $1,683 | $127,247 | $24,000 | $103,247 |
| 2014 | $1,714 | $131,128 | $24,000 | $107,128 |
Map
Source: Canopy MLS
MLS Number: R55140

APN: 329-B161
Disclaimer: Certain information contained herein is derived from information provided by parties other than Homes.com. All information provided is deemed reliable, but is not guaranteed to be accurate and should be independently verified.
All data is obtained from various sources and may not have been verified by broker or MLS GRID. Supplied Open House Information is subject to change without notice. All information should be independently reviewed and verified for accuracy. Properties may or may not be listed by the office/agent presenting the information. Some IDX listings have been excluded from this website.
Based on information submitted to the MLS GRID
Listings courtesy of Canopy MLS as distributed by MLS GRID
- 114 Elmwood Dr
- 637 Cooley Dr
- 627 Cooley Dr
- 609 Cooley Dr
- 634 Cooley Dr
- 628 Cooley Dr
- 9 Post Oak Place
- 610 Cooley Dr
- 604 Cooley Dr
- 401 White Oaks Dr
- 443 Blue Mountain Rd
- 101 Spruce Dr
- 0 Larch Rd Unit 28
- 2575 Statesville Blvd
- 000 Statesville Blvd
- 175 Neita Dr
- 417 Old Tulip Farm Rd
- 1305 Wellington Hills Cir Unit 1305
- 1903 Wellington Hills Cir Unit 1903
- 502 Wellington Hills Cir Unit 502
- 107 Tall Pine Cir
- 111 Tall Pine Cir
- 105 Tall Pine Cir
- 113 Tall Pine Cir
- 206 Sycamore Rd
- 108 Tall Pine Cir
- 210 Sycamore Rd
- 103 Tall Pine Cir
- 106 Tall Pine Cir
- 112 Tall Pine Cir
- 115 Tall Pine Cir
- 114 Tall Pine Cir
- 202 Sycamore Rd
- 104 Tall Pine Cir
- 300 Sycamore Rd
- 217 Cedarwood Dr
- 213 Cedarwood Dr
- 100 Tall Pine Cir
- 102 White Oaks Dr
- 219 Cedarwood Dr
Ask me questions while you tour the home.