
Rachel Olson
COMPASS
(425) 598-0661
125 Total Sales
1 in Chelan
$875,000 Price
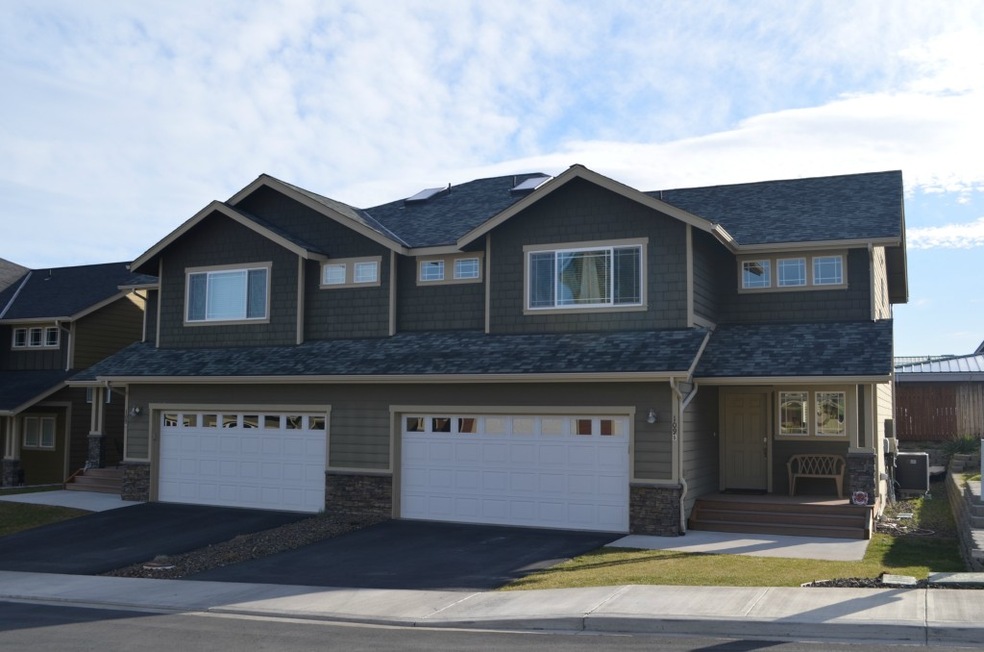
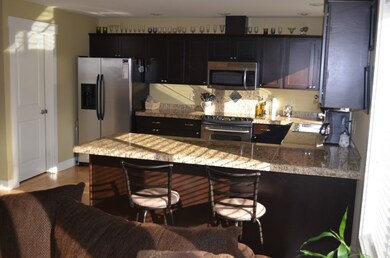
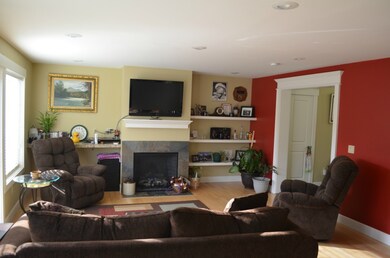
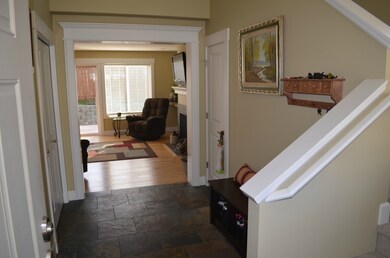
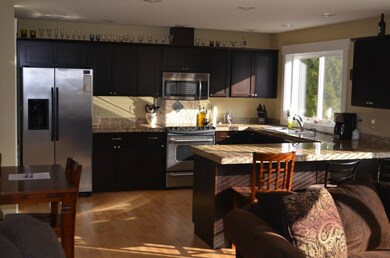
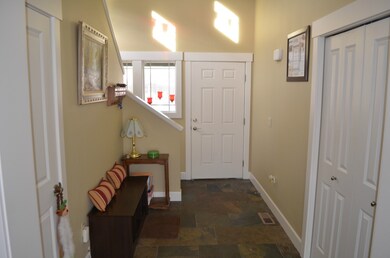
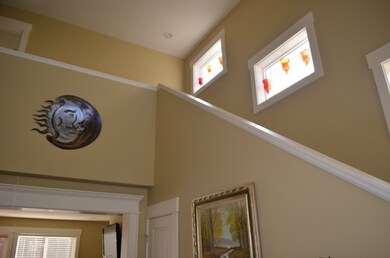
Perfect 2-story condo on a very private cul-de-sac. 3 bedrooms which includes a very spacious master suite with double vanity and walk-in closet. Very open and light floor plan with a lovely kitchen with stainless steel appliances and granite countertops. Great landscaping and large deck off of the great room. Very welcoming entrance into this beautiful condo. Includes a 2 car garage.
Last Buyer's Agent
Alice Harris
Windermere RE/Lake Chelan License #73908
Source: Northwest Multiple Listing Service (NWMLS)
MLS#: NWM752856
Rachel Olson
COMPASS
(425) 598-0661
125 Total Sales
1 in Chelan
$875,000 Price
Russ McClellan
KW NCW
(509) 285-0245
70 Total Sales
7 in Chelan
$125K - $2.1M Price Range
Gina Galando
Better Properties Kent LLC
(253) 802-9779
35 Total Sales
1 in Chelan
$175,000 Price
Melody Shipley
HomeSmart Elite Brokers
(509) 436-9833
35 Total Sales
2 in Chelan
$275K - $460K Price Range
Christy Shiers
Windermere Real Estate/East
(206) 317-5630
64 Total Sales
1 in Chelan
$395,000 Price
Greg Hurley
Nick McLean Real Estate Group
(509) 661-3926
76 Total Sales
9 in Chelan
$128K - $1.1M Price Range
We collect this data history from publicly available records. To have your information removed, we recommend requesting removal directly through your county’s website.
| Year | Tax Paid | Tax Assessment Tax Assessment Total Assessment is a certain percentage of the fair market value that is determined by local assessors to be the total taxable value of land and additions on the property. | Land | Improvement |
|---|---|---|---|---|
| 2025 | $1,920 | $40,860 | $4,340 | $36,520 |
| 2024 | $1,920 | $40,860 | $4,340 | $36,520 |
| 2023 | $1,920 | $40,860 | $4,340 | $36,520 |
| 2022 | $1,737 | $36,960 | $0 | $0 |
| 2021 | $1,333 | $28,360 | $3,060 | $25,300 |
| 2020 | $1,333 | $28,360 | $0 | $0 |
| 2019 | $1,323 | $28,140 | $0 | $0 |
| 2017 | $1,182 | $25,140 | $0 | $0 |
| 2016 | $1,182 | $25,140 | $0 | $0 |
| 2015 | $1,182 | $25,140 | $0 | $0 |
| 2013 | -- | $12,280 | $0 | $0 |
Seller's Agent in 2015
Chris Millsap
RE/MAX
(509) 860-7863
46 Total Sales
AH
Buyer's Agent in 2015
Alice Harris
Windermere Corporate
Source: Northwest Multiple Listing Service (NWMLS)
MLS Number: NWM752856
Disclaimer: Certain information contained herein is derived from information provided by parties other than Homes.com. All information provided is deemed reliable, but is not guaranteed to be accurate and should be independently verified.
All data is obtained from various sources and may not have been verified by broker or MLS GRID. Supplied Open House Information is subject to change without notice. All information should be independently reviewed and verified for accuracy. Properties may or may not be listed by the office/agent presenting the information. Listing information is provided by the Northwest Multiple Listing Service (NWMLS). Property information is based on available data that may include MLS information, county records, and other sources. Listings marked with the 3 tree icon and provided by NWMLS. All properties are subject to prior sale or withdrawal. IDX information is provided exclusively for consumers’ personal noncommercial use, that it may not be used for any purpose other than to identify prospective properties consumers may be interested in purchasing, that the data is deemed reliable but is not guaranteed by MLS GRID. ©2026 NWMLS.
Based on information submitted to the MLS GRID
Listings courtesy of Northwest Multiple Listing Service (NWMLS) as distributed by MLS GRID
Ask me questions while you tour the home.