NOT LISTED FOR SALE

109 W 2nd St S Mount Olive, IL 62069

4 Beds
2 Baths
1,700 Sq Ft
0.32 Acre Lot

Sale Details

Date Sold: July 11, 2025

Last sale price $183,500 $108 Per Sq Ft

18 Days on Market

Highlights

  • Contemporary Architecture
  • No HOA
  • Eat-In Kitchen
  • Mt. Olive High School Rated 10
  • 2 Car Detached Garage
  • Historic or Period Millwork

About This Home

As of July 2025

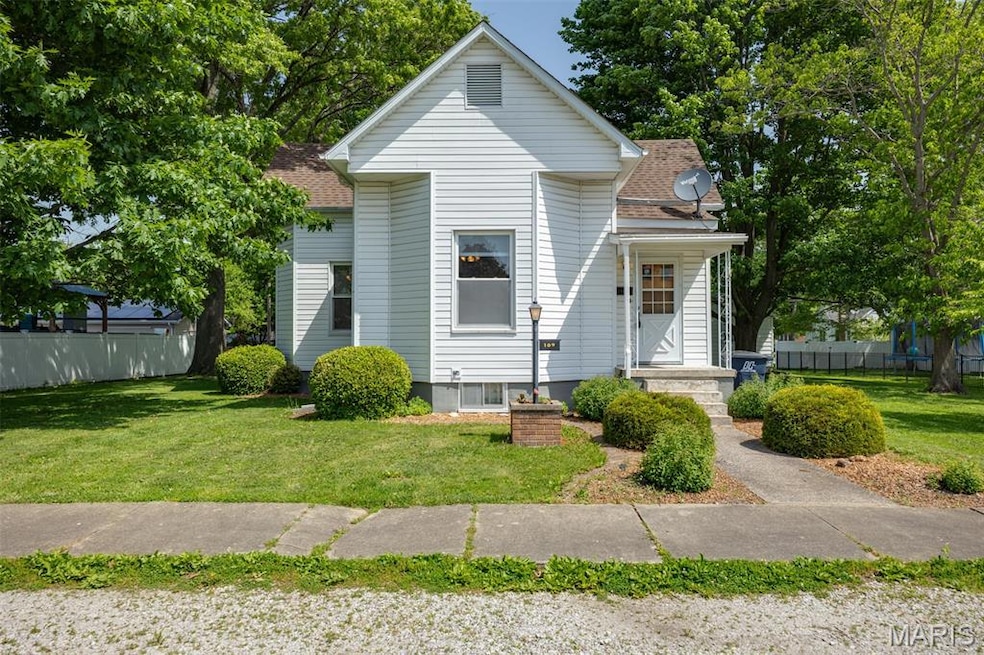
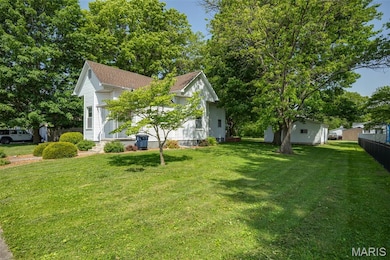
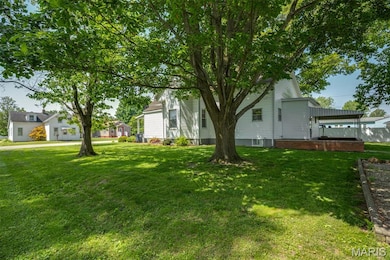
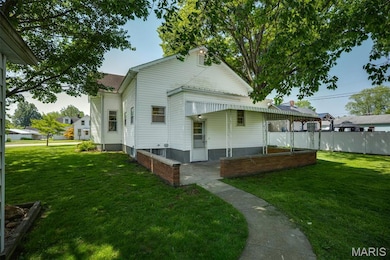
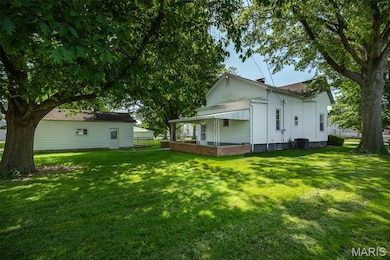
This fully updated 4-bedroom, 2-bath home offers modern comfort and versatility. Two spacious main bedrooms and a cozy nursery-sized bedroom provide ample space, while a lower-level suite with a full bath and laundry combo makes a perfect master retreat. A gas heater adds extra warmth in cooler months. Eat in kitchen with all appliances and lots of handmade cabinetry. Living Room features a nonfunctional fireplace with great stonework and decorative mantle. The expansive double-lot yard detached 2-car garage, and covered patio enhance outdoor living. Nice full-grown trees to provide shade. Downstairs features a workshop with shelves and cabinets, plus plenty of opportunity to finish the rest of the basement to suit your needs. Maintenance-free and move-in ready!

Last Agent to Sell the Property

Mark Roberts

RE/MAX Alliance License #475.208136 Listed on: 05/08/2025

RE/MAX Alliance

Co-Listed By

Michael Bellovich

RE/MAX Alliance License #475157792

Last Buyer's Agent

Tiffany Huelsmann

Keller Williams Pinnacle License #475188098

Keller Williams Pinnacle

Home Details

Home Type

  • Single Family

Est. Annual Taxes

  • $248

Year Built

  • Built in 1940

Lot Details

  • 14,000 Sq Ft Lot
  • Lot Dimensions are 100 x140
  • Level Lot

Parking

  • 2 Car Detached Garage

Home Design

  • Contemporary Architecture
  • Vinyl Siding

Interior Spaces

  • 1-Story Property
  • Historic or Period Millwork
  • Decorative Fireplace
  • Insulated Windows
  • Window Treatments
  • Entrance Foyer
  • Living Room with Fireplace
  • Basement
  • Block Basement Construction

Kitchen

  • Eat-In Kitchen
  • Gas Oven
  • Gas Range
  • Microwave

Flooring

  • Carpet
  • Laminate

Bedrooms and Bathrooms

  • 4 Bedrooms

Schools

  • Mount Olive Dist 5 Elementary And Middle School
  • Mt Olive Community High School

Utilities

  • Central Air
  • Baseboard Heating
  • Hot Water Heating System
  • Heating System Uses Natural Gas
  • Gas Water Heater

Community Details

  • No Home Owners Association

Listing and Financial Details

  • Assessor Parcel Number 02-001-185-00

Home Details

Home Type

Single Family

Est. Annual Taxes

$248

Year Built

Built in 1940

Lot Details

0.32 Acres

Parking

2

Listing Details

  • Property Type: Residential
  • Year Built: 1940
  • Property Sub-Type: Single Family Residence
  • ResoLotFeatures: Level
  • Lot Size Acres: 0.3214
  • Co List Office Mls Id: MISRALL09
  • Co List Office Phone: -6352900
  • Co List Office Phone: 618-6352900
  • MLS Status: Closed
  • Subdivision Name: M Arkebauers Add
  • Above Grade Finished Sq Ft: 1100
  • Architectural Style: Contemporary, Other
  • Carport Y N: No
  • Reso Fireplace Features: Decorative, Living Room
  • Unit Levels: One
  • New Construction: No
  • Reso Window Features: Window Treatments, Insulated Windows
  • MIS_RoomFlooring: Carpeting
  • MIS_AboveGradeFinishedAreaSrchSqFt: 1100.00
  • MIS_RoomFlooring: Laminate
  • MIS_RoomFlooring: Carpeting
  • MIS_RoomFlooring: Carpeting
  • MIS_RoomFlooring: Carpeting
  • PreviousStatus: Active Under Contract
  • MIS_SellerConsiderConcessionYN: 0
  • MIS_RoomWindowCoverings: Some
  • MIS_RoomWindowCoverings: Some
  • MIS_RoomWindowCoverings: Some
  • MIS_RoomWindowCoverings: Some
  • MIS_RoomWindowCoverings: Some
  • MIS_RoomFlooring: Laminate
  • MIS_RoomWindowCoverings: Some
  • MIS_RoomFlooring: Laminate
  • MIS_RoomWindowCoverings: Some
  • MIS_RoomFlooring: Laminate
  • MIS_RoomWindowCoverings: Some
  • MIS_PoolYN: 0
  • MIS_UnitCount: 0
  • MIS_BelowGradeFinishedAreaSrchSqFt: 600.00
  • Special Features: None
  • Property Sub Type: Detached

Interior Features

  • Basement: Block
  • Interior Amenities: Special Millwork, Eat-in Kitchen, Entrance Foyer
  • Appliances: Microwave, Gas Range, Gas Oven, Refrigerator, Gas Water Heater
  • Basement YN: Yes
  • Full Bathrooms: 2
  • Total Bedrooms: 4
  • Below Grade Sq Ft: 600
  • Fireplaces: 1
  • Fireplace: Yes
  • Flooring: Carpet
  • MIS_LowerLevelBathroomsFull: 1
  • MIS_LowerLevelBathroomsHalf: 0
  • MIS_LowerLevelBedrooms: 1
  • MIS_MainLevelBathroomsFull: 1
  • MIS_MainLevelBathroomsHalf: 0
  • MIS_UpperLevelBathroomsFull: 0
  • MIS_UpperLevelBathroomsHalf: 0
  • MIS_UpperLevelBedrooms: 0

Exterior Features

  • Waterfront: No
  • Disclosures: Unknown, Year Built Unknown
  • Home Warranty: No
  • Construction Type: Vinyl Siding
  • Exterior Features: Entry Steps/Stairs

Garage/Parking

  • Garage Spaces: 2
  • Attached Garage: Yes
  • Parking Features: Detached
  • Total Parking Spaces: 2

Utilities

  • Sewer: Public Sewer
  • Cooling: Central Air, Electric
  • Heating: Baseboard, Hot Water, Natural Gas

Condo/Co-op/Association

  • Association: No

Schools

  • Elementary School: MOUNT OLIVE DIST 5
  • Junior High Dist: MOUNT OLIVE DIST 5
  • High School: Mt Olive Community High School
  • Middle Or Junior School: MOUNT OLIVE DIST 5

Lot Info

  • Development Status: Completed
  • Lot Dimensions: 100 x140
  • Lot Size Sq Ft: 14000
  • ResoLotSizeUnits: Acres
  • Parcel Number: 02-001-185-00

Tax Info

  • Tax Year: 2023
  • Tax Annual Amount: 248
Create a Home Valuation Report for This Property
The Home Valuation Report is an in-depth analysis detailing your home's value as well as a comparison with similar homes in the area

Property History

We collect this data history from publicly available records. To have your information removed, we recommend requesting removal directly through your county’s website.

Date Event Price List to Sale Price per Sq Ft
07/11/2025 07/11/25 Sold $183,500 -4.4% $108 / Sq Ft
05/17/2025 05/17/25 For Sale $192,000 -- $113 / Sq Ft
Source: MARIS MLS

Agents Affiliated with this Home

  • Section Image
  • Section Image
  • Section Image
See All Agents

Map

Source: MARIS MLS

MLS Number: MIS25030482

MARIS MLS
Your Personal Tour Guide

Ask me questions while you tour the home.