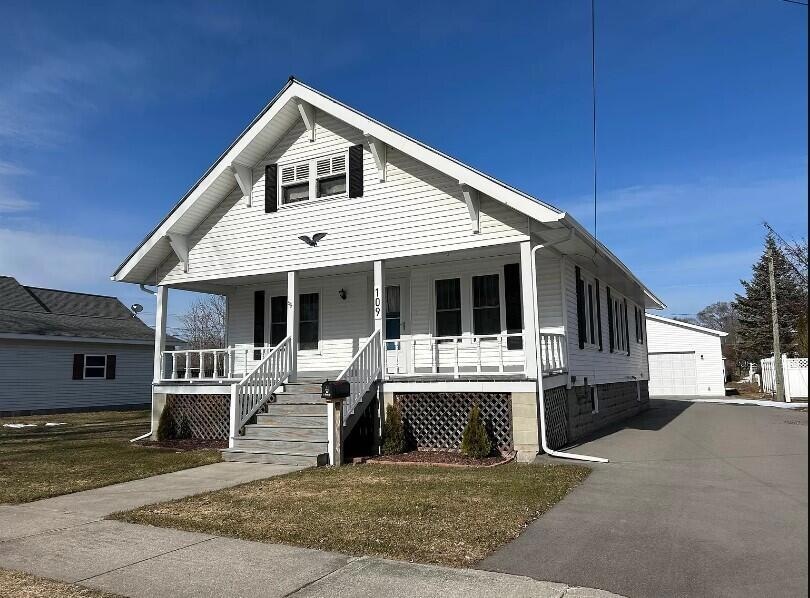
NOT LISTED FOR SALE

109 W Baldwin St Alpena, MI 49707

Alpena Area

Estimated Value: $74,000

3 Beds
1 Bath
1,264 Sq Ft
$59/Sq Ft Est. Value

Sale Details

Date Sold: April 26, 2024

Last sale price $228,000 $180 Per Sq Ft

Current estimated payment $480 / mo

Highlights

  • Wood Flooring
  • Porch
  • Forced Air Heating and Cooling System
  • 4 Car Detached Garage
  • Bungalow
  • 1-minute walk to Thomson Park

About This Home

As of April 2024

Immaculate residence where classic charm meets modern convenience. Adorned with hardwood floors and trim, this home exudes timeless elegance throughout its interior. Step into the updated bathroom, showcasing contemporary fixtures and a fresh design. The main floor laundry room was added enhancing practicality, while the bright kitchen boasts newer appliances. The basement offers peace of mind with a newer furnace, A/C, and water prevention system, ensuring comfort and safety year-round. Outside, a new shed and spacious 24x36 garage was constructed, providing ample storage space as well as room for a workshop, complemented by a new driveway. You can expand living space into the upper level as you desire. Great location just a couple blocks from the lake and walking distance to downtown.

Last Agent to Sell the Property

NON Member WCAR Agent

NON Member WCAR Listed on: 05/01/2024

Last Buyer's Agent

Anita Boven

Century 21 Signature Realty License #6501402216

Century 21 Signature Realty
Create a Home Valuation Report for This Property
The Home Valuation Report is an in-depth analysis detailing your home's value as well as a comparison with similar homes in the area

Home Details

Home Type

  • Single Family

Est. Annual Taxes

  • $1,682

Year Built

  • Built in 1922

Lot Details

  • 10,019 Sq Ft Lot
  • Lot Dimensions are 66x152

Parking

  • 4 Car Detached Garage
  • Garage Door Opener

Home Design

  • Bungalow
  • Asphalt Roof
  • Vinyl Siding

Interior Spaces

  • 1,264 Sq Ft Home
  • 1-Story Property
  • Replacement Windows
  • Insulated Windows
  • Wood Flooring
  • Walk-Out Basement

Kitchen

  • Range
  • Microwave
  • Dishwasher

Bedrooms and Bathrooms

  • 3 Main Level Bedrooms
  • 1 Full Bathroom

Laundry

  • Laundry on main level
  • Gas Dryer Hookup

Outdoor Features

  • Porch

Utilities

  • Forced Air Heating and Cooling System
  • Heating System Uses Natural Gas
  • Natural Gas Water Heater
  • High Speed Internet
  • Internet Available

Home Details

Home Type

Single Family

Est. Annual Taxes

$1,682

Year Built

Built in 1922

Lot Details

10,019 Sq Ft Lot

Parking

4

Listing Details

  • Property Sub-Type: Single Family Residence
  • Property Type: Residential
  • New Construction: No
  • Stories: 1
  • Year Built: 1922
  • Location Property Info:Property Sub-Type: Single Family Residence
  • OfficeContract Info:List PriceSqFt2: 189.79
  • General Property Info:New Construction2: No
  • General Property Info:Lot Dimensions: 66x152
  • General Property Info:Waterfront3: No
  • General Property Info:Basement: Yes
  • General Property Info:Total Fin SqFt All Levels: 1264.0
  • General Property Info:Main Level Primary: Yes
  • Tax Info:Annual Property Tax: 1682.0
  • Heat Type:Forced Air: Yes
  • Air Conditioning:Central Air: Yes
  • Manufactured:Manufactured YN: No
  • Windows:Replacement: Yes
  • Appliances Refrigerators: Yes
  • Heat Source:Natural Gas3: Yes
  • Sewer:Public: Yes
  • Water:Public2: Yes
  • Util Avail at Street:Broadband: Yes
  • Windows:Insulated Windows: Yes
  • Appliances Microwave: Yes
  • Substructure:Walk Out: Yes
  • Water Heater:Natural Gas4: Yes
  • Roofing:Asphalt2: Yes
  • General Property Info:SqFt Above Grade: 1264.0
  • Laundry Features Main Level: Yes
  • Laundry Features Gas Dryer Hookup: Yes
  • Laundry Features Electric Dryer Hookup: Yes
  • General Property Info Garage YN: Yes
  • Flooring:Wood Floor: Yes
  • Architectural Style Bungalow: Yes
  • Remarks Misc: Public Remarks: Immaculate residence where classic charm meets modern convenience. Adorned with hardwood floors and trim, this home exudes timeless elegance throughout its interior. Step into the updated bathroom, showcasing contemporary fixtures and a fresh design. The main floor laundry room was added enhancing practicality, while the bright kitchen boasts newer appliances. The basement offers peace of mind with a newer furnace, A/C, and water prevention system, ensuring comfort and safety year-round. Outside, a new shed and spacious 24x36 garage was constructed, providing ample storage space as well as room for a workshop, complemented by a new driveway. You can expand living space into the upper level as you desire. Great location just a couple blocks from the lake and walking distance to downtown.
  • Special Features: None
  • Property Sub Type: Detached

Interior Features

  • Appliances: Dishwasher, Microwave, Range, Refrigerator
  • Flooring: Wood
  • Interior Amenities: Broadband, Garage Door Opener
  • Fireplace: No
  • Total Bedrooms: 3
  • Main Level Bedrooms: 3
  • Full Bathrooms: 1
  • Total Bathrooms: 1
  • Basement: Walk-Out Access
  • LivingArea: 1264.0
  • Window Features: Replacement, Insulated Windows
  • General Property Info:Stories2: 1.0
  • Basement Rooms:Total Basement SQFT: 1120.0
  • Appliances Range: Yes
  • Appliances Dishwasher: Yes

Exterior Features

  • Construction Materials: Vinyl Siding
  • List Price: 239900.0
  • Patio and Porch Features: Porch(es)
  • Road Surface Type: Paved
  • Roof: Asphalt
  • Waterfront: No
  • Exterior Material:Vinyl Siding: Yes
  • Access Feat:Accessibility Features2: No
  • Patio and Porch Features:Porch(es): Yes

Garage/Parking

  • Attached Garage: No
  • Garage Spaces: 4.0
  • Garage: Yes
  • Parking Features: Detached
  • Additional Items:Garage Door Opener: Yes
  • Parking Features:Detached2: Yes
  • General Property Info:Garage Spaces: 4.0

Utilities

  • Cooling: Central Air
  • Cooling: Yes
  • Heating: Forced Air
  • Heating: Yes
  • Laundry Features: Electric Dryer Hookup, Gas Dryer Hookup, Main Level
  • Sewer: Public
  • Water Source: Public

Lot Info

  • Lot Size Acres: 0.23
  • Lot Size Area: 0.23
  • Lot Dimensions: 66x152
  • Lot Size Sq Ft: 10019.0

Tax Info

  • Tax Annual Amount: 1682.0
  • Tax Year: 2023

Home Values in the Area

Source: Public Records

Average Home Value in this Area


Source: Public Records

Agents Specializing in Alpena, MI

See All Agents

Property History

We collect this data history from publicly available records. To have your information removed, we recommend requesting removal directly through your county’s website.

Date Event Price List to Sale Price per Sq Ft
05/01/2024 05/01/24 For Sale $239,900 +5.2% $190 / Sq Ft
04/26/2024 04/26/24 Sold $228,000 -- $180 / Sq Ft
Source: MichRIC

Agents Affiliated with this Home

  • Section Image
See All Agents

Map

Source: MichRIC

MLS Number: 24021002

MichRIC

APN: 031-007-000-760-00

Your Personal Tour Guide

Ask me questions while you tour the home.