
Haley DeStefano
Real Broker, LLC
(856) 409-7278
212 Total Sales
1 in Haddonfield
$1,150,000 Price
Estimated Value: $520,753 - $665,000
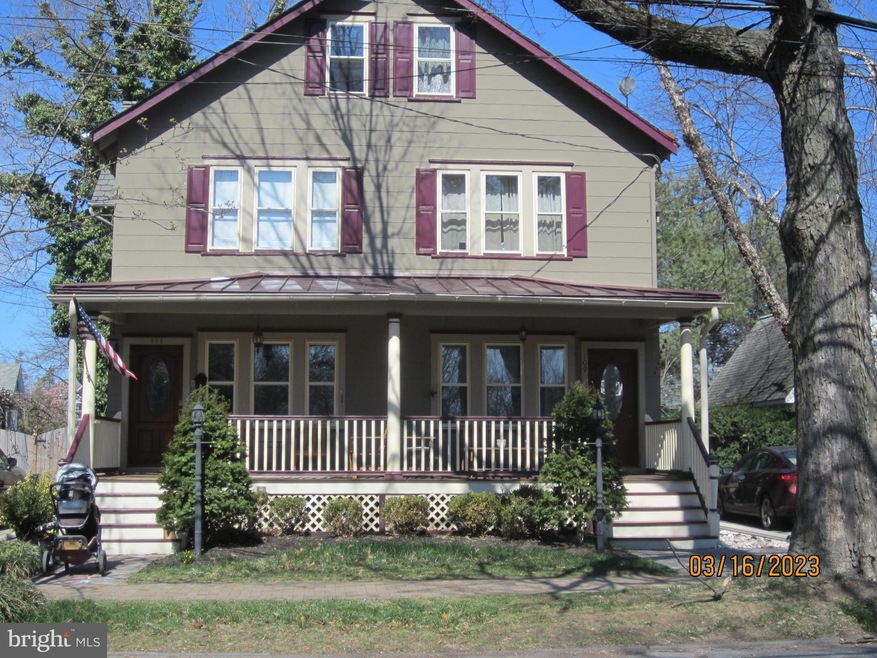
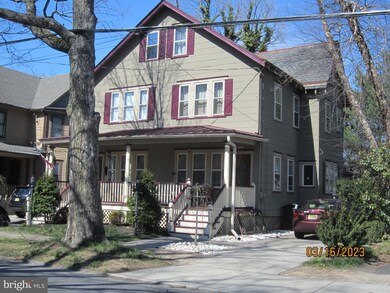
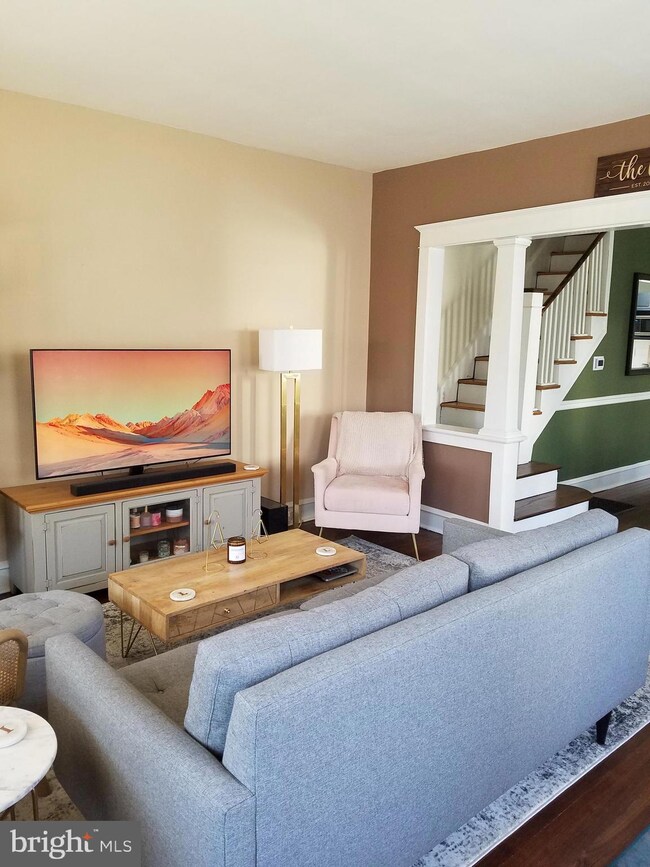
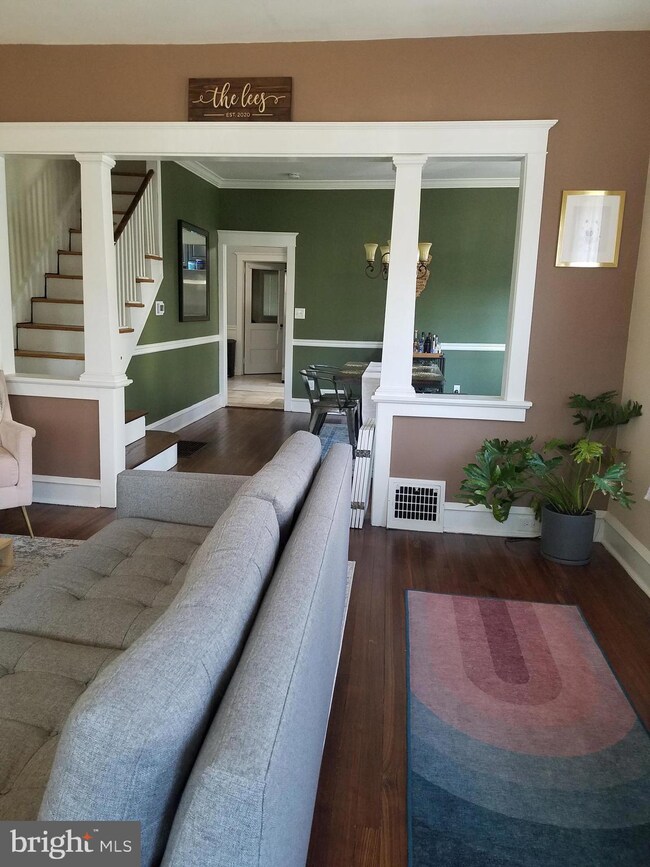
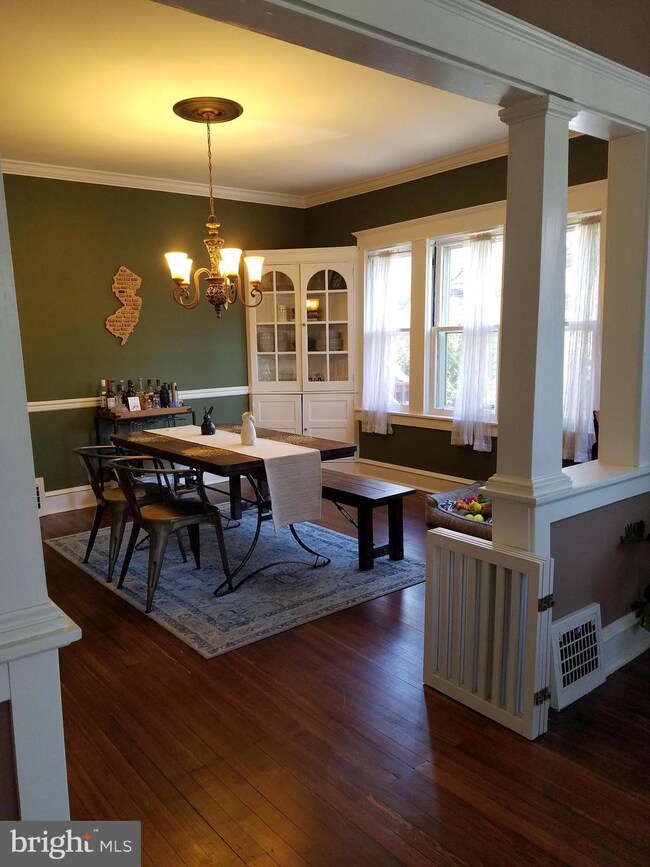
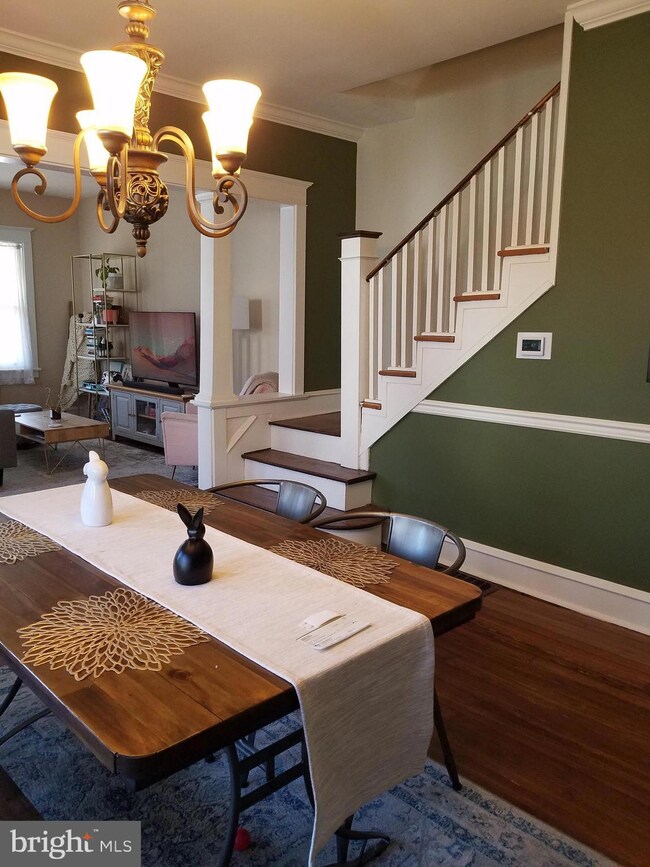
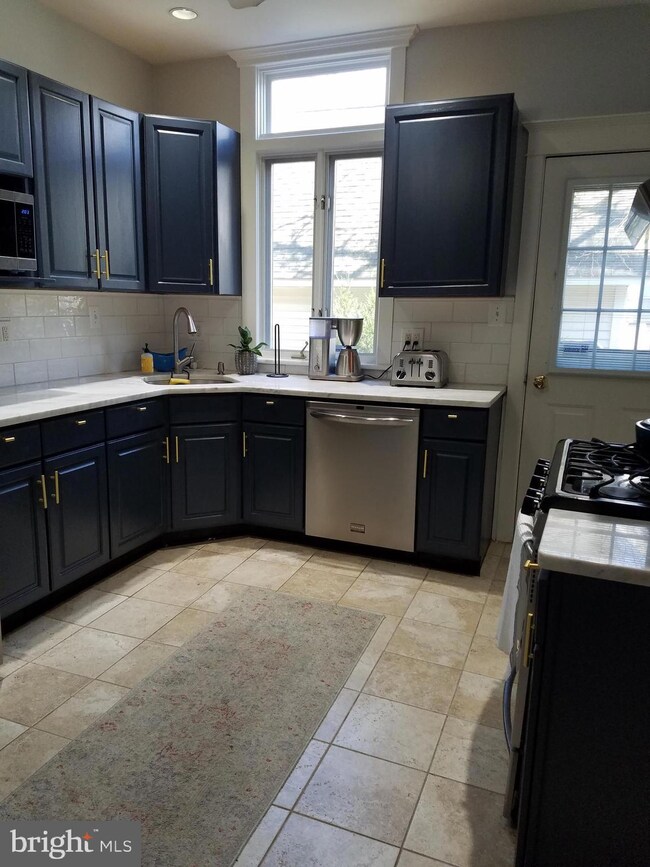
This desirable twin home with an open front porch is located in a lovely, quiet Haddonfield neighborhood. The main floor consists of a sunny and bright living room and dining room with hardwood floors, an updated kitchen with ample cabinets, and a half bath. There is a side yard deck just off the kitchen for relaxing. The second floor has three bedrooms and the full bath. The third bedroom is currently used as a dressing room. There is an attic area which has additional storage space. Owner is having work completed on stairs to 2nd floor and attic area which is expected to be finished prior to tenant moving in. A new energy efficient heat and air was recently installed. You also have your own parking in the driveway. Located within walking distance to Haddonfield's shops, restaurants, schools, churches, and PATCO.
Last Agent to Rent the Property
(856) 470-1066 lizrocco@amrealtyadvisors.com AM Realty Advisors LLC Brokerage Phone: 8564701066 License #682056 Listed on: 03/16/2023
Last Renter's Agent
(856) 470-1066 lizrocco@amrealtyadvisors.com AM Realty Advisors LLC Brokerage Phone: 8564701066 License #682056 Listed on: 03/16/2023
We collect this data history from publicly available records. To have your information removed, we recommend requesting removal directly through your county’s website.
Haley DeStefano
Real Broker, LLC
(856) 409-7278
212 Total Sales
1 in Haddonfield
$1,150,000 Price
Melissa Young
Compass New Jersey, LLC - Moorestown
(484) 592-6041
146 Total Sales
1 in Haddonfield
$513,000 Price
William McDonnell
Compass New Jersey, LLC - Moorestown
(856) 637-5076
54 Total Sales
1 in Haddonfield
$645,000 Price
Benjamin Landsburg
Compass New Jersey, LLC - Moorestown
(856) 420-7741
27 Total Sales
1 in Haddonfield
$1,485,000 Price
Naoji Moriuchi
Compass New Jersey, LLC - Moorestown
(856) 452-4940
288 Total Sales
5 in Haddonfield
$500K - $1.6M Price Range
Tiffany Beltran
Keller Williams Realty - Washington Township
(856) 391-2879
87 Total Sales
1 in Haddonfield
$880,000 Price
We collect this data history from publicly available records. To have your information removed, we recommend requesting removal directly through your county’s website.
| Date | Buyer | Sale Price | Title Company |
|---|---|---|---|
| $355,000 | Surety Title | ||
| Trail Brian H | $174,000 | -- |
We collect this data history from publicly available records. To have your information removed, we recommend requesting removal directly through your county’s website.
| Date | Status | Borrower | Loan Amount |
|---|---|---|---|
| Open | $363,165 |
We collect this data history from publicly available records. To have your information removed, we recommend requesting removal directly through your county’s website.
| Date | Event | Price | List to Sale | Price per Sq Ft | Prior Sale |
|---|---|---|---|---|---|
| 05/01/2023 05/01/23 | Rented | $3,100 | 0.0% | -- | |
| 04/13/2023 04/13/23 | Under Contract | -- | -- | -- | |
| 03/16/2023 03/16/23 | For Rent | $3,100 | 0.0% | -- | |
| 10/19/2020 10/19/20 | Sold | $355,000 | +1.4% | $247 / Sq Ft | View Prior Sale |
| 09/06/2020 09/06/20 | Pending | -- | -- | -- | |
| 08/31/2020 08/31/20 | For Sale | $350,000 | -- | $244 / Sq Ft |
We collect this data history from publicly available records. To have your information removed, we recommend requesting removal directly through your county’s website.
| Year | Tax Paid | Tax Assessment Tax Assessment Total Assessment is a certain percentage of the fair market value that is determined by local assessors to be the total taxable value of land and additions on the property. | Land | Improvement |
|---|---|---|---|---|
| 2026 | $8,901 | $268,500 | $140,800 | $127,700 |
| 2025 | $8,901 | $268,500 | $140,800 | $127,700 |
| 2024 | $8,560 | $268,500 | $140,800 | $127,700 |
| 2023 | $8,560 | $268,500 | $140,800 | $127,700 |
| 2022 | $8,493 | $268,500 | $140,800 | $127,700 |
| 2021 | $8,450 | $268,500 | $140,800 | $127,700 |
| 2020 | $7,928 | $253,700 | $140,800 | $112,900 |
| 2019 | $79 | $253,700 | $140,800 | $112,900 |
| 2018 | $7,771 | $253,700 | $140,800 | $112,900 |
| 2017 | $7,586 | $253,700 | $140,800 | $112,900 |
| 2016 | $7,416 | $253,700 | $140,800 | $112,900 |
| 2015 | $7,210 | $253,700 | $140,800 | $112,900 |
| 2014 | $7,050 | $253,700 | $140,800 | $112,900 |
Landlord's Agent in 2023
Eileen Dudek
AM Realty Advisors LLC
(609) 206-1172
7 Total Sales
Seller's Agent in 2020
Carmela M Pirolli
Coldwell Banker Realty
(609) 792-3880
88 Total Sales
Buyer's Agent in 2020
E. Guy Elzey
Elzey E G & Son
(856) 796-0888
10 Total Sales
Source: Bright MLS
MLS Number: NJCD2044084
APN: 17-00072-0000-00014-02
Disclaimer: Certain information contained herein is derived from information provided by parties other than Homes.com. All information provided is deemed reliable, but is not guaranteed to be accurate and should be independently verified.
The data relating to real estate for sale on this website appears in part through the BRIGHT Internet Data Exchange program, a voluntary cooperative exchange of property listing data between licensed real estate brokerage firms, and is provided by BRIGHT through a licensing agreement.
Listing information is from various brokers who participate in the Bright MLS IDX program and not all listings may be visible on the site.
The property information being provided on or through the website is for the personal, non-commercial use of consumers and such information may not be used for any purpose other than to identify prospective properties consumers may be interested in purchasing.
Some properties which appear for sale on the website may no longer be available because they are for instance, under contract, sold or are no longer being offered for sale.
Property information displayed is deemed reliable but is not guaranteed.
Copyright 2026 Bright MLS, Inc.
Ask me questions while you tour the home.