
Mario Costanzo
HOWARD HANNA REAL ESTATE SERVICES
(412) 744-8686
40 Total Sales
1 in Shaler
$264,500 Price
Estimated Value: $255,000 - $348,000
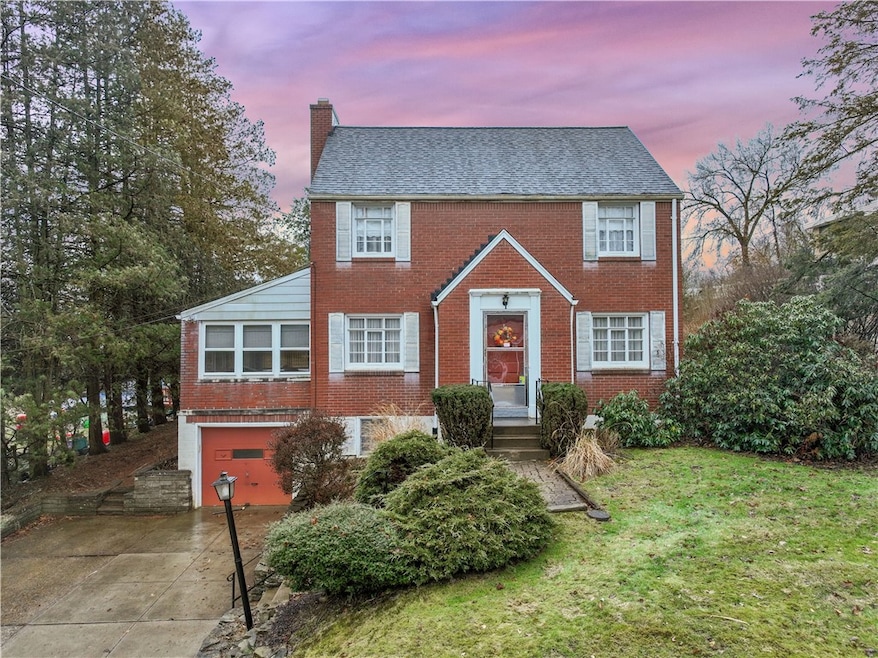
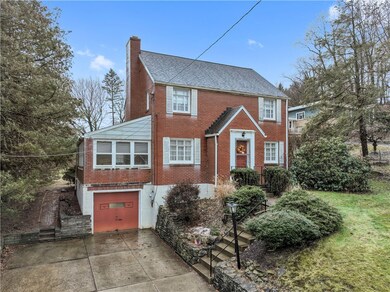
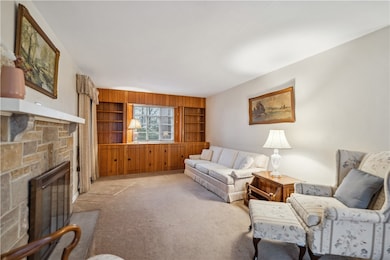
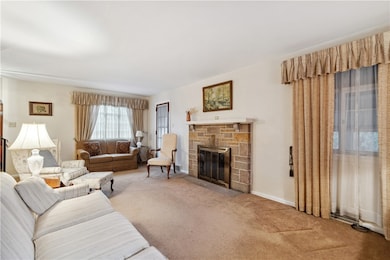
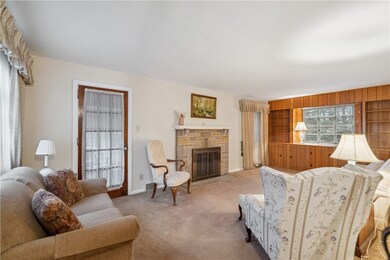
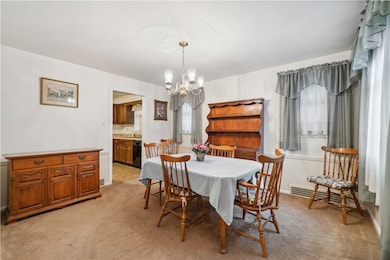
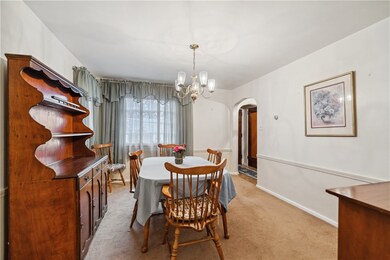
Welcome to 109 West Sutter Road. This charming 3 bedroom 2 1/2 bath all brick home is bigger than it looks. A gas fireplace and built in bookcase compliment the spacious living room with access to a 10x19 three season room. Formal dining room and kitchen with a dining area. Nice size bedrooms. Walk in closets. Hardwood floors, lots of storage. Workshop in basement. Awesome, large level backyard for outdoor fun! Convenient to bus line, stores, churches, parks.
Last Agent to Sell the Property
BERKSHIRE HATHAWAY THE PREFERRED REALTY Listed on: 02/13/2025
We collect this data history from publicly available records. To have your information removed, we recommend requesting removal directly through your county’s website.
Mario Costanzo
HOWARD HANNA REAL ESTATE SERVICES
(412) 744-8686
40 Total Sales
1 in Shaler
$264,500 Price
Janet Yasko
HOWARD HANNA REAL ESTATE SERVICES
(412) 912-4752
52 Total Sales
1 in Shaler
$279,900 Price
Ella Serrato
RE/MAX SELECT REALTY
(412) 455-8588
190 Total Sales
3 in Shaler
$234K - $350K Price Range
Matt Bonosky
KELLER WILLIAMS STEEL CITY
(878) 877-8364
96 Total Sales
5 in Shaler
$249K - $339K Price Range
Kristin Susa
REALTY ONE GROUP GOLD STANDARD
(878) 879-6025
110 Total Sales
1 in Shaler
$249,900 Price
Lisa Bossong
KELLER WILLIAMS REALTY
(412) 990-1330
59 Total Sales
2 in Shaler
$255K - $394K Price Range
We collect this data history from publicly available records. To have your information removed, we recommend requesting removal directly through your county’s website.
| Date | Buyer | Sale Price | Title Company |
|---|---|---|---|
| $280,000 | -- | ||
| -- | -- |
We collect this data history from publicly available records. To have your information removed, we recommend requesting removal directly through your county’s website.
| Date | Status | Borrower | Loan Amount |
|---|---|---|---|
| Open | $238,000 | ||
| Previous Owner | $382,500 |
We collect this data history from publicly available records. To have your information removed, we recommend requesting removal directly through your county’s website.
| Date | Event | Price | List to Sale | Price per Sq Ft |
|---|---|---|---|---|
| 04/08/2025 04/08/25 | Sold | $280,000 | -3.4% | $142 / Sq Ft |
| 03/21/2025 03/21/25 | Pending | -- | -- | -- |
| 02/13/2025 02/13/25 | For Sale | $289,900 | -- | $147 / Sq Ft |
We collect this data history from publicly available records. To have your information removed, we recommend requesting removal directly through your county’s website.
| Year | Tax Paid | Tax Assessment Tax Assessment Total Assessment is a certain percentage of the fair market value that is determined by local assessors to be the total taxable value of land and additions on the property. | Land | Improvement |
|---|---|---|---|---|
| 2026 | $829 | $129,000 | $33,600 | $95,400 |
| 2025 | $3,655 | $111,000 | $33,600 | $77,400 |
| 2024 | $3,655 | $111,000 | $33,600 | $77,400 |
| 2023 | $3,524 | $111,000 | $33,600 | $77,400 |
| 2022 | $3,524 | $111,000 | $33,600 | $77,400 |
| 2021 | $368 | $111,000 | $33,600 | $77,400 |
| 2020 | $3,524 | $111,000 | $33,600 | $77,400 |
| 2019 | $3,413 | $111,000 | $33,600 | $77,400 |
| 2018 | $368 | $111,000 | $33,600 | $77,400 |
| 2017 | $3,306 | $111,000 | $33,600 | $77,400 |
| 2016 | $525 | $111,000 | $33,600 | $77,400 |
| 2015 | $525 | $111,000 | $33,600 | $77,400 |
| 2014 | $3,170 | $111,000 | $33,600 | $77,400 |
Seller's Agent in 2025
Lindsay Stromoski
BHHS Preferred Realty
(412) 370-5738
22 Total Sales
Buyer's Agent in 2025
Carla J. Pierson
KELLER WILLIAMS REALTY
(412) 498-3777
161 Total Sales
Source: West Penn Multi-List
MLS Number: 1688306
APN: 0520-L-00138-0000-00
Disclaimer: Certain information contained herein is derived from information provided by parties other than Homes.com. All information provided is deemed reliable, but is not guaranteed to be accurate and should be independently verified.
IDX information is provided exclusively for personal, non-commercial use, and may not be used for any purpose other than to identify prospective properties consumers may be interested in purchasing.
Information is deemed reliable but not guaranteed.
Ask me questions while you tour the home.