
Seller's Agent in 2016
Mike Buscher
The Real Estate Group, Inc.
(217) 553-5958
8 Total Sales
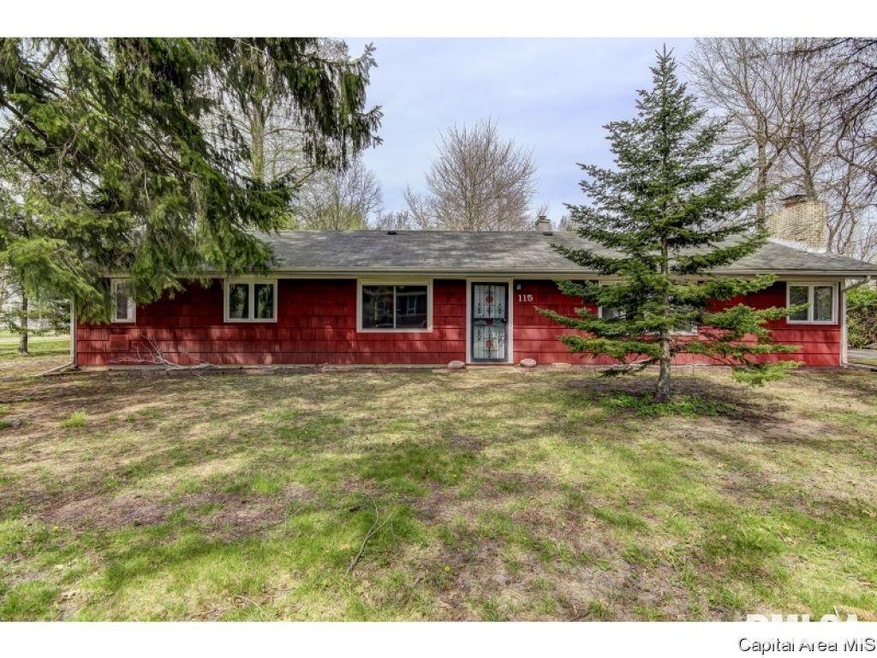
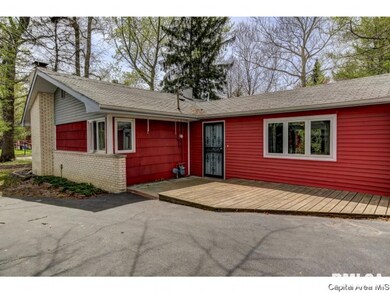
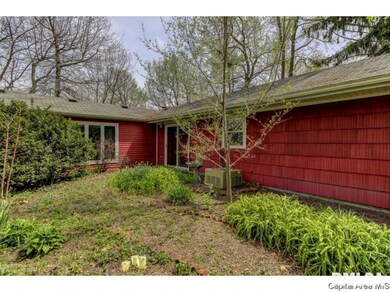
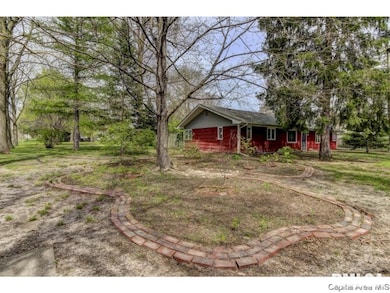
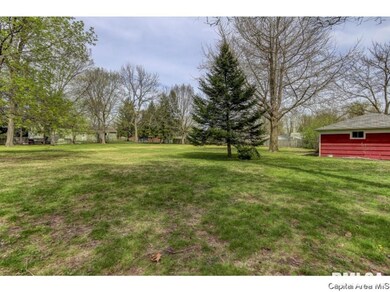
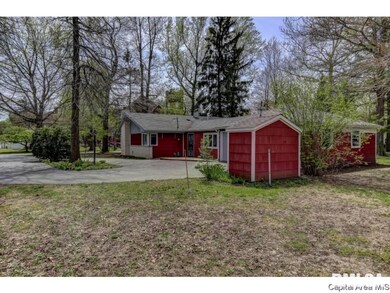

Escape to small town living! Just 15 min. to Spfld. Park like setting, corner lot, almost an ACRE with trees, trees, trees. Yet wide open space to play ball! Ranch is a 1 owner home that these owners bought the land from a city park. 4th bedroom could be office/playroom or dining room. Pre-inspected selling as reported w/repairs. Total new roof going on in May.
Last Agent to Sell the Property
The Real Estate Group, Inc. License #471000541 Listed on: 04/25/2016
We collect this data history from publicly available records. To have your information removed, we recommend requesting removal directly through your county’s website.
| Date | Event | Price | List to Sale | Price per Sq Ft |
|---|---|---|---|---|
| 07/20/2016 07/20/16 | Sold | $108,000 | -1.8% | $58 / Sq Ft |
| 06/03/2016 06/03/16 | Pending | -- | -- | -- |
| 04/25/2016 04/25/16 | For Sale | $110,000 | -- | $59 / Sq Ft |
Seller's Agent in 2016
Mike Buscher
The Real Estate Group, Inc.
(217) 553-5958
8 Total Sales
Buyer's Agent in 2016
LORI WAGGENER
The Real Estate Group, Inc.
(217) 341-6787
256 Total Sales
Source: RMLS Alliance
MLS Number: RMACA162329
Disclaimer: Certain information contained herein is derived from information provided by parties other than Homes.com. All information provided is deemed reliable, but is not guaranteed to be accurate and should be independently verified.
All data is obtained from various sources and may not have been verified by broker or MLS GRID. Supplied Open House Information is subject to change without notice. All information should be independently reviewed and verified for accuracy. Properties may or may not be listed by the office/agent presenting the information. Some IDX listings have been excluded from this website.IDX information is provided exclusively for personal, non-commercial use, and may not be used for any purpose other than to identify prospective properties consumers may be interested in purchasing. Information is deemed reliable but not guaranteed.
Listings courtesy of RMLS Alliance as distributed by MLS GRID.
Based on information submitted to the MLS GRID
Ask me questions while you tour the home.