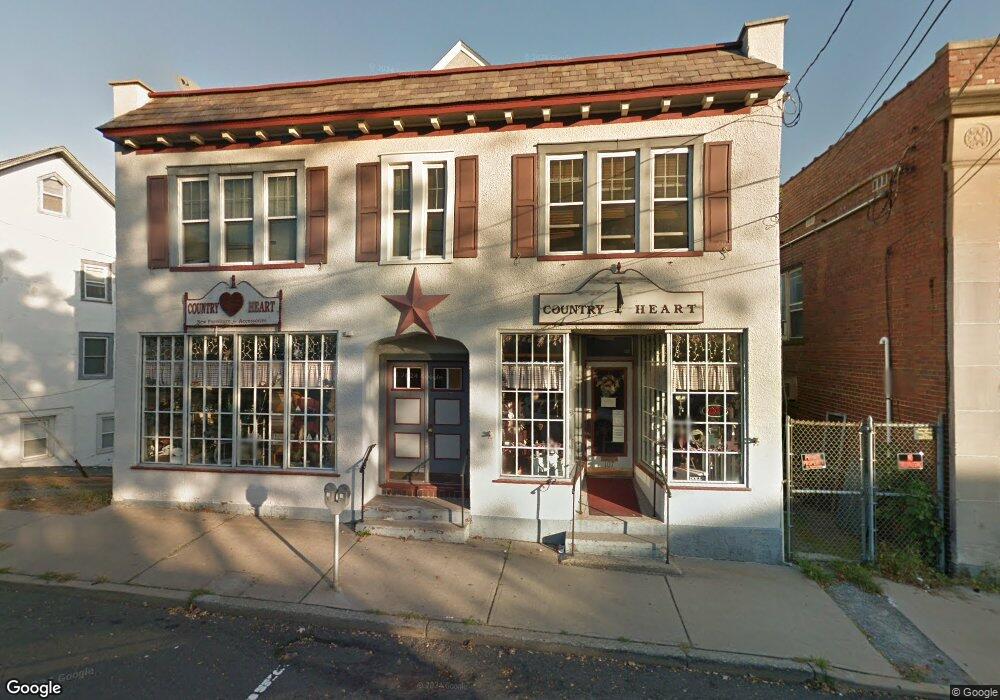
109 William St Boonton, NJ 07005
Boonton AreaEstimated Value: $734,308
About This Home
This home is located at 109 William St, Boonton, NJ 07005 and is currently estimated at $734,308, approximately $552 per square foot. 109 William St is a home located in Morris County with nearby schools including School Street Elementary School, John Hill Elementary School, and Boonton High School.
Ownership History
We collect this data history from publicly available records. To have your information removed, we recommend requesting removal directly through your county’s website.
Purchase Details
Home Financials for this Owner
Home Financials are based on the most recent Mortgage that was taken out on this home.Purchase Details
Home Financials for this Owner
Home Financials are based on the most recent Mortgage that was taken out on this home.Purchase Details
Purchase Details
Home Values in the Area
Average Home Value in this Area
Purchase History
We collect this data history from publicly available records. To have your information removed, we recommend requesting removal directly through your county’s website.
| Date | Buyer | Sale Price | Title Company |
|---|---|---|---|
| -- | Westcor Land Title | ||
| -- | None Listed On Document | ||
| $600,000 | Prestige Title | ||
| -- | None Available | ||
| $290,000 | -- |
Mortgage History
We collect this data history from publicly available records. To have your information removed, we recommend requesting removal directly through your county’s website.
| Date | Status | Borrower | Loan Amount |
|---|---|---|---|
| Previous Owner | $500,000 |
Tax History
We collect this data history from publicly available records. To have your information removed, we recommend requesting removal directly through your county’s website.
| Year | Tax Paid | Tax Assessment Tax Assessment Total Assessment is a certain percentage of the fair market value that is determined by local assessors to be the total taxable value of land and additions on the property. | Land | Improvement |
|---|---|---|---|---|
| 2026 | $16,589 | $490,800 | $212,800 | $278,000 |
| 2025 | $16,589 | $490,800 | $212,800 | $278,000 |
| 2024 | $16,152 | $490,800 | $212,800 | $278,000 |
| 2023 | $16,152 | $490,800 | $212,800 | $278,000 |
| 2022 | $15,308 | $490,800 | $212,800 | $278,000 |
| 2021 | $15,308 | $490,800 | $212,800 | $278,000 |
| 2020 | $14,675 | $490,800 | $212,800 | $278,000 |
| 2019 | $14,866 | $490,800 | $212,800 | $278,000 |
| 2018 | $14,474 | $490,800 | $212,800 | $278,000 |
| 2017 | $13,870 | $490,800 | $212,800 | $278,000 |
| 2016 | $13,507 | $490,800 | $212,800 | $278,000 |
| 2015 | $13,286 | $490,800 | $212,800 | $278,000 |
| 2014 | $12,991 | $490,800 | $212,800 | $278,000 |
Map
- 210 Union St
- 201 Boonton Ave
- 132 Boonton Ave
- 314 Cornelia St
- 314 Cornelia St Unit 4
- 316 Division St
- 315 Lincoln St
- 270 Harrison Ave Unit 508
- 149 Roessler St
- 121 Kanouse St
- 713 Laurel St
- 432 Green St
- 158 Roessler St
- 1113 Cedar St
- 303 Highland Ave
- 418 Oak St
- 1103 Birch St
- 518 Liberty St
- 506 Green St
- 512 Madison St
- 105 Union St
- 101 Union St
- 107 Union St
- 128 Mechanic St Unit C
- 128 Mechanic St Unit A
- 128 Mechanic St
- 128 Mechanic St Unit B
- 126 Mechanic St Unit 2
- 409 Main St
- 212 Birch St
- 208 Birch St
- 204 Birch St
- 117 Mechanic St Unit 3
- 117 Mechanic St
- 117 Mechanic St Unit 2
- 117 Mechanic St Unit 6
- 130 William St
- 107 Mechanic St Unit 10
- 107 Mechanic St Unit 11
- 107 Mechanic St Unit 9
Ask me questions while you tour the home.