
Tina White
EXP Realty, LLC.
(234) 206-2854
140 Total Sales
1 in Lakemore
$215,000 Price


Estimated Value: $228,000 - $242,179
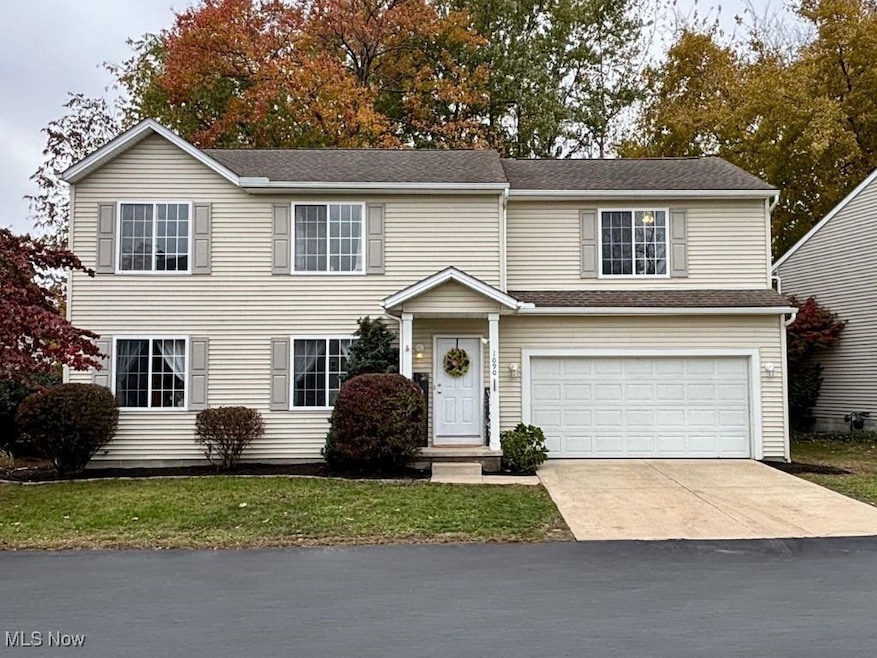
Welcome to 1090 Bennington Ct, located in the desirable Lakes at Britney Pointe community. This beautifully maintained 3-bedroom, 2.5-bath home offers an open and inviting layout designed for comfortable living and easy entertaining. The main level features a spacious great room with a gas fireplace, an open-concept kitchen with ample cabinet space, and a large eat-in area with sliding doors leading out to a private, tree-lined backyard and patio — the perfect spot to relax or host gatherings. A convenient half bath completes the first floor. Upstairs, you’ll find a second-floor laundry room and a primary suite that truly impresses — with vaulted ceilings, a generous walk-in closet, and an en-suite bath featuring a garden soaking tub, separate shower, double sinks, and water closet. Two additional spacious bedrooms share a second full bath, providing plenty of room and flexibility for your needs. Additional highlights include a finished rec room in the basement with a modern industrial feel, offering extra living or entertainment space, an insulated 2-car attached garage with hot and cold water and a man door to the rear yard, a radon mitigation system, and recent updates including a new furnace (2024), refrigerator (2024), and water heater (2021). Enjoy the perfect blend of comfort, privacy, and modern convenience — all in a great location just minutes from shopping, dining, and the expressway. Plus, a one-year home warranty is included for peace of mind.
Last Agent to Sell the Property
Keller Williams Chervenic Rlty Brokerage Email: amanda.edwards@kw.com, 440-724-6585 License #2020008156 Listed on: 10/31/2025
Co-Listed By
Keller Williams Chervenic Rlty Brokerage Email: amanda.edwards@kw.com, 440-724-6585 License #2014004138
We collect this data history from publicly available records. To have your information removed, we recommend requesting removal directly through your county’s website.
Tina White
EXP Realty, LLC.
(234) 206-2854
140 Total Sales
1 in Lakemore
$215,000 Price
Kara Hernandez
Pathway Real Estate
(234) 271-2485
35 Total Sales
1 in Lakemore
$222,000 Price
Tony Morganti
RE/MAX Crossroads Properties
(234) 271-4819
146 Total Sales
1 in Lakemore
$217,000 Price
Robert Dale
EXP Realty, LLC.
(234) 348-3898
200 Total Sales
1 in Lakemore
$256,840 Price
Amanda Shafer
RE/MAX Trends Realty
(234) 666-4335
216 Total Sales
4 in Lakemore
$190K - $305K Price Range
Shelly Booth
Coldwell Banker Schmidt Realty
(234) 386-8656
63 Total Sales
1 in Lakemore
$315,000 Price
We collect this data history from publicly available records. To have your information removed, we recommend requesting removal directly through your county’s website.
| Date | Buyer | Sale Price | Title Company |
|---|---|---|---|
| $219,900 | None Listed On Document | ||
| $162,000 | Chicago Title | ||
| $138,385 | -- |
We collect this data history from publicly available records. To have your information removed, we recommend requesting removal directly through your county’s website.
| Date | Status | Borrower | Loan Amount |
|---|---|---|---|
| Previous Owner | $8,100 | ||
| Closed | $153,900 | ||
| Previous Owner | $106,634 | ||
| Previous Owner | $112,000 | ||
| Previous Owner | $20,700 | ||
| Previous Owner | $131,400 |
We collect this data history from publicly available records. To have your information removed, we recommend requesting removal directly through your county’s website.
| Date | Event | Price | List to Sale | Price per Sq Ft | Prior Sale |
|---|---|---|---|---|---|
| 11/26/2025 11/26/25 | Sold | $219,900 | 0.0% | $113 / Sq Ft | |
| 11/11/2025 11/11/25 | Pending | -- | -- | -- | |
| 11/07/2025 11/07/25 | Price Changed | $219,900 | -2.2% | $113 / Sq Ft | |
| 10/31/2025 10/31/25 | For Sale | $224,900 | +38.8% | $115 / Sq Ft | |
| 06/28/2019 06/28/19 | Sold | $162,000 | +1.3% | $83 / Sq Ft | View Prior Sale |
| 05/06/2019 05/06/19 | Pending | -- | -- | -- | |
| 04/22/2019 04/22/19 | Price Changed | $159,900 | -1.2% | $82 / Sq Ft | |
| 04/02/2019 04/02/19 | For Sale | $161,900 | -- | $83 / Sq Ft |
We collect this data history from publicly available records. To have your information removed, we recommend requesting removal directly through your county’s website.
| Year | Tax Paid | Tax Assessment Tax Assessment Total Assessment is a certain percentage of the fair market value that is determined by local assessors to be the total taxable value of land and additions on the property. | Land | Improvement |
|---|---|---|---|---|
| 2026 | $5,552 | $68,569 | $12,663 | $55,906 |
| 2025 | $3,338 | $67,169 | $12,208 | $54,961 |
| 2024 | $3,338 | $67,169 | $12,208 | $54,961 |
| 2023 | $3,338 | $67,169 | $12,208 | $54,961 |
| 2022 | $2,757 | $49,028 | $8,911 | $40,117 |
| 2021 | $2,784 | $49,028 | $8,911 | $40,117 |
| 2020 | $2,741 | $49,030 | $8,910 | $40,120 |
| 2019 | $2,464 | $40,550 | $7,330 | $33,220 |
| 2018 | $2,427 | $40,550 | $7,330 | $33,220 |
| 2017 | $4,077 | $40,550 | $7,330 | $33,220 |
| 2016 | $2,546 | $40,550 | $7,330 | $33,220 |
| 2015 | $4,077 | $40,550 | $7,330 | $33,220 |
| 2014 | $2,316 | $40,550 | $7,330 | $33,220 |
| 2013 | $2,291 | $39,800 | $7,330 | $32,470 |
Seller's Agent in 2025
Amanda Edwards
Keller Williams Chervenic Rlty
(440) 724-6585
80 Total Sales
Seller Co-Listing Agent in 2025
Kristin Berthiaume
Keller Williams Chervenic Rlty
(330) 212-5485
457 Total Sales
Buyer's Agent in 2025
Jim West
Howard Hanna
(330) 697-4360
92 Total Sales
Seller's Agent in 2019
Debra Shreiner
Helen Scott Realty LLC
(330) 603-5680
389 Total Sales
B
Buyer's Agent in 2019
Butch Baer
Berkshire Hathaway HomeServices Stouffer Realty
18 Total Sales
Source: MLS Now
MLS Number: 5168124
APN: 54-02348
Disclaimer: Certain information contained herein is derived from information provided by parties other than Homes.com. All information provided is deemed reliable, but is not guaranteed to be accurate and should be independently verified.
IDX information is provided exclusively for personal, non-commercial use, and may not be used for any purpose other than to identify prospective properties consumers may be interested in purchasing. Information is deemed reliable but not guaranteed.
Ask me questions while you tour the home.