
Matthew Hornaday
EXP Realty LLC
(561) 279-3247
98 Total Sales
2 in South Stuart
$700,000 Price Range
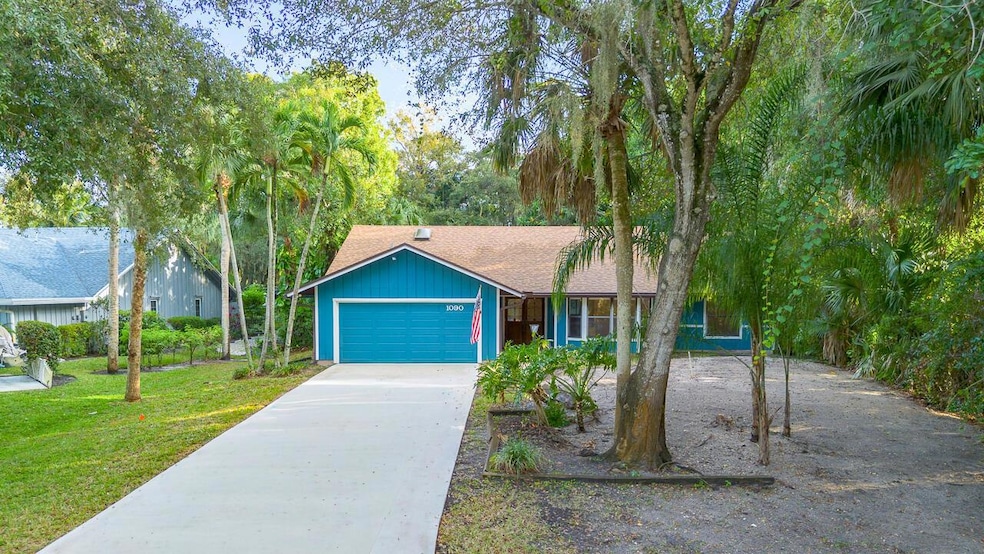
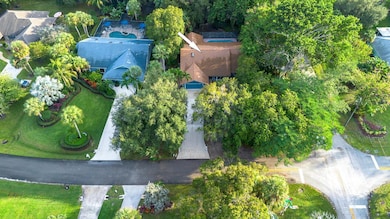
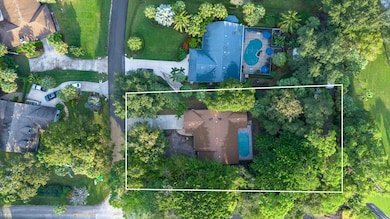
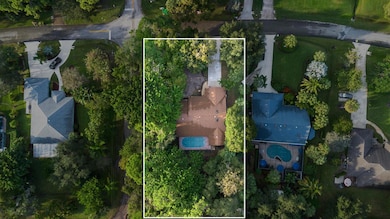
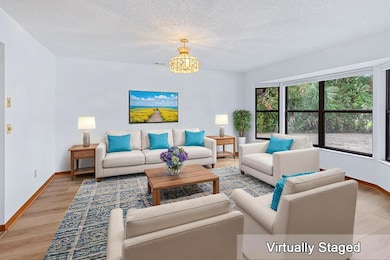
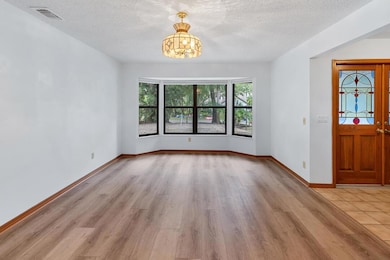
Situated on a rare half-acre homesite in one of Stuart's most desirable neighborhoods, this spacious split-plan 3-bed, 2-bath pool home offers outstanding potential—whether you plan to modernize, expand, Interior highlights include a formal dining room, an island kitchen, living area with vaulted ceilings that enhance the home's open feel. The home also features a new septic system and fresh interior paint as of October. City water available to hook up plus new water softener.
The property is surrounded by mature, lush landscaping that provides both privacy and a serene, tropical ambiance—creating the feeling of your own retreat while being centrally located. Whether you're seeking a peaceful escape or a home with ample room to grow,this is a rare opportunity with endless possibilities.
Last Agent to Sell the Property
Estate Properties LLC License #634149 Listed on: 12/27/2025
We collect this data history from publicly available records. To have your information removed, we recommend requesting removal directly through your county’s website.
Matthew Hornaday
EXP Realty LLC
(561) 279-3247
98 Total Sales
2 in South Stuart
$700,000 Price Range
James Joyce
RE/MAX Gold
(561) 475-4588
112 Total Sales
9 in South Stuart
$89K - $800K Price Range
Rodes Robinson
Compass Florida LLC
(561) 250-0959
49 Total Sales
2 in South Stuart
$472,000 Price Range
Ordelia Argueta
A&A INTERNATIONAL REALTY GROUP LLC
(772) 303-3569
86 Total Sales
2 in South Stuart
$150,000 Price Range
Jacqueline Walters
Realty ONE Group Innovation
(561) 323-7152
45 Total Sales
2 in South Stuart
$619,000 Price Range
Trevor Forbes
Sutter & Nugent LLC
(561) 621-2030
28 Total Sales
2 in South Stuart
$589,990 Price Range
We collect this data history from publicly available records. To have your information removed, we recommend requesting removal directly through your county’s website.
| Date | Type | Sale Price | Title Company |
|---|---|---|---|
| Warranty Deed | $475,000 | None Listed On Document | |
| Warranty Deed | $100 | None Listed On Document | |
| Warranty Deed | $160,000 | -- | |
| Deed | $158,500 | -- | |
| Deed | $19,600 | -- |
We collect this data history from publicly available records. To have your information removed, we recommend requesting removal directly through your county’s website.
| Date | Status | Loan Amount | Loan Type |
|---|---|---|---|
| Open | $403,750 | New Conventional |
We collect this data history from publicly available records. To have your information removed, we recommend requesting removal directly through your county’s website.
| Date | Event | Price | List to Sale | Price per Sq Ft |
|---|---|---|---|---|
| 02/24/2026 02/24/26 | Sold | $475,000 | -4.0% | $268 / Sq Ft |
| 12/27/2025 12/27/25 | For Sale | $495,000 | 0.0% | $279 / Sq Ft |
| 12/12/2025 12/12/25 | Pending | -- | -- | -- |
| 12/01/2025 12/01/25 | For Sale | $495,000 | -- | $279 / Sq Ft |
We collect this data history from publicly available records. To have your information removed, we recommend requesting removal directly through your county’s website.
| Year | Tax Paid | Tax Assessment Tax Assessment Total Assessment is a certain percentage of the fair market value that is determined by local assessors to be the total taxable value of land and additions on the property. | Land | Improvement |
|---|---|---|---|---|
| 2025 | $6,720 | $444,160 | $225,000 | $219,160 |
| 2024 | $3,062 | $438,250 | $438,250 | $213,250 |
| 2023 | $3,062 | $199,431 | $0 | $0 |
| 2022 | $2,945 | $193,623 | $0 | $0 |
| 2021 | $2,941 | $187,984 | $0 | $0 |
| 2020 | $2,844 | $185,389 | $0 | $0 |
| 2019 | $2,805 | $181,221 | $0 | $0 |
| 2018 | $2,719 | $177,842 | $0 | $0 |
| 2017 | $2,252 | $174,185 | $0 | $0 |
| 2016 | $2,526 | $170,602 | $0 | $0 |
| 2015 | $2,397 | $169,416 | $0 | $0 |
| 2014 | $2,397 | $168,072 | $0 | $0 |
T
Seller's Agent in 2026
Terri Wilkin
Estate Properties LLC
(772) 486-3686
1 in this area
4 Total Sales
Buyer's Agent in 2026
Panagiotis Sarantidis
United Realty Group, Inc
(561) 713-5599
2 in this area
33 Total Sales
Source: BeachesMLS (Greater Fort Lauderdale)
MLS Number: R11145174
APN: 55-38-41-530-000-00130-0
Disclaimer: Certain information contained herein is derived from information provided by parties other than Homes.com. All information provided is deemed reliable, but is not guaranteed to be accurate and should be independently verified.
All listings featuring the BMLS logo are provided by Beaches MLS, Inc. This information is not verified for authenticity or accuracy and is not guaranteed. Copyright 2026 Beaches Multiple Listing Service, Inc. Information is provided exclusively for consumers' personal, non-commercial use and may not be used for any purpose other than to identify prospective properties consumers may be interested in purchasing.
Ask me questions while you tour the home.